386 Timberlane Drive, Pisgah Forest, NC 28768
- $518,000
- 2
- BD
- 3
- BA
- 2,740
- SqFt



- Sold Price
- $518,000
- List Price
- $529,000
- Status
- CLOSED
- MLS#
- 4032875
- Bedrooms
- 2
- Bathrooms
- 3
- Full Baths
- 3
- Living Area
- 2,740
- Parcel Size
- 1
- Style
- Ranch
- Year Built
- 1987
- Days on Market
- 82
Property Description
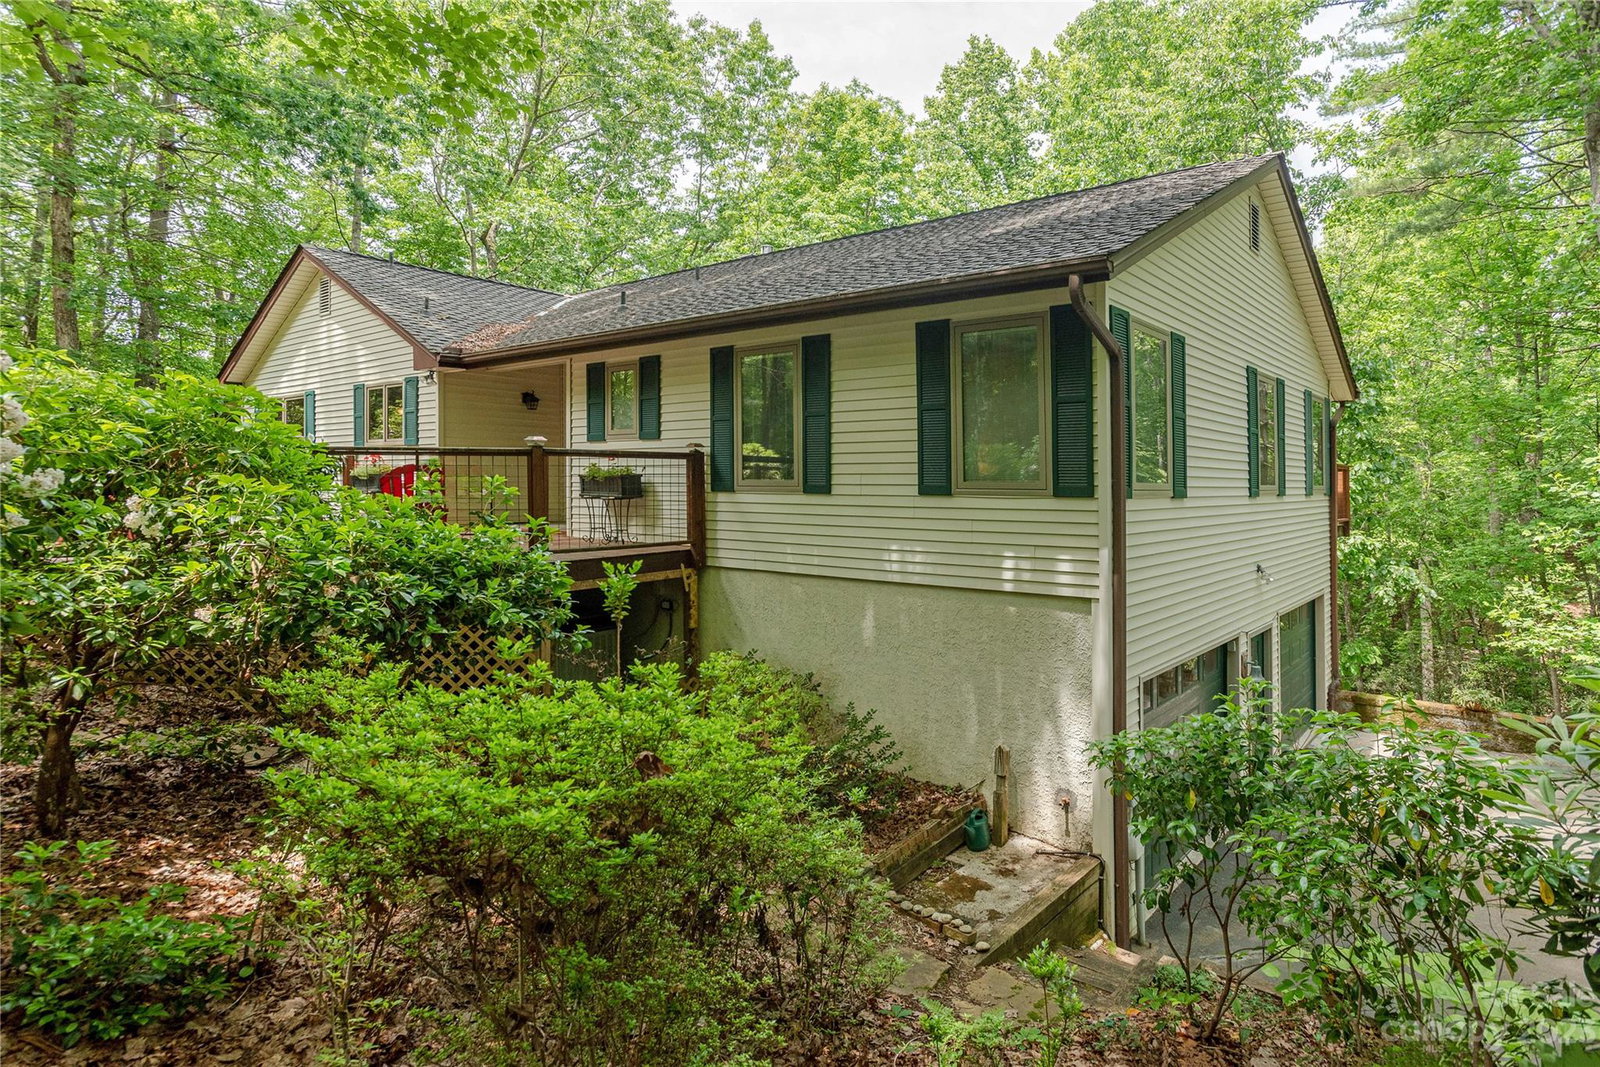
On a beautiful, private wooded lot with a stream, this 2 BR, 3 BA home greets you with a large foyer. Step inside and you'll notice its warm, wood floors and feel the comforts of home as you move into the great room and dining area. The open great room has vaulted ceiling, skylights and built-in bookcases. There's a den/study on the main level and a serene, covered porch to enjoy the simplicity of nature throughout the seasons. The basement has family & laundry rooms, a den/office, one bath and lots of storage space. A large two-car garage has room for workbench and tools. There's a backyard covered built-in BBQ/Grill. The home includes a whole house de-humidifier, two freestanding gas stoves, Hi-rise toilets, and has recently been replumbed with PEX. Close to Pisgah National Forest and some of the best hiking and biking in the US of A! Plus, minutes to Brevard, one of America's Coolest Small Towns! Living room TV and VCR convey in as-is-condition. Flagpole does not convey.
Additional Information
- County
- Transylvania
- Subdivision
- Timberlane
- Restrictions
- Subdivision
- HOA
- Yes
- HOA Dues
- $225
- Acreage Features
- Creek/Stream, Wooded, Wooded
- Appliances
- Dishwasher, Gas Range, Gas Water Heater, Microwave, Propane Water Heater, Refrigerator
- Exterior Finish
- Vinyl
- Basement Description
- Yes
- Sewer/Septic
- Septic Installed
- Interior Features
- Entrance Foyer, Vaulted Ceiling(s)
- Heating
- Central, Propane
- Cooling
- Central Air, Electric, Heat Pump
- Roof
- Shingle
Mortgage Calculator
Listing courtesy of Sandra Purcell & Associates. spurcell@citcom.net
Selling Office: Sandra Purcell & Associates.“The data relating to real estate on this website derive in part from the Internet Data Exchange program. Brokers make an effort to deliver accurate information, but buyers should independently verify any information on which they will rely in a transaction. All properties are subject to prior sale, change or withdrawal. Neither Real Estate Company nor any listing broker shall be responsible for any typographical errors, misinformation, or misprints, and they shall be held totally harmless from any damages arising from reliance upon this data. This data is provided exclusively for consumers’ personal, non-commercial use and may not be used for any purpose other than to identify prospective properties they may be interested in purchasing. © 2026 Carolina Multiple Listing Services, Inc.”