230 Rocky Ridge Nw Road, Pisgah Forest, NC 28768
- $550,000
- 3
- BD
- 4
- BA
- 2,432
- SqFt




- Sold Price
- $550,000
- List Price
- $587,000
- Status
- CLOSED
- MLS#
- 4028247
- Bedrooms
- 3
- Bathrooms
- 4
- Full Baths
- 3
- Half Baths
- 1
- Living Area
- 2,432
- Parcel Size
- 1.15
- Style
- Contemporary
- Year Built
- 1990
- Days on Market
- 101
Property Description
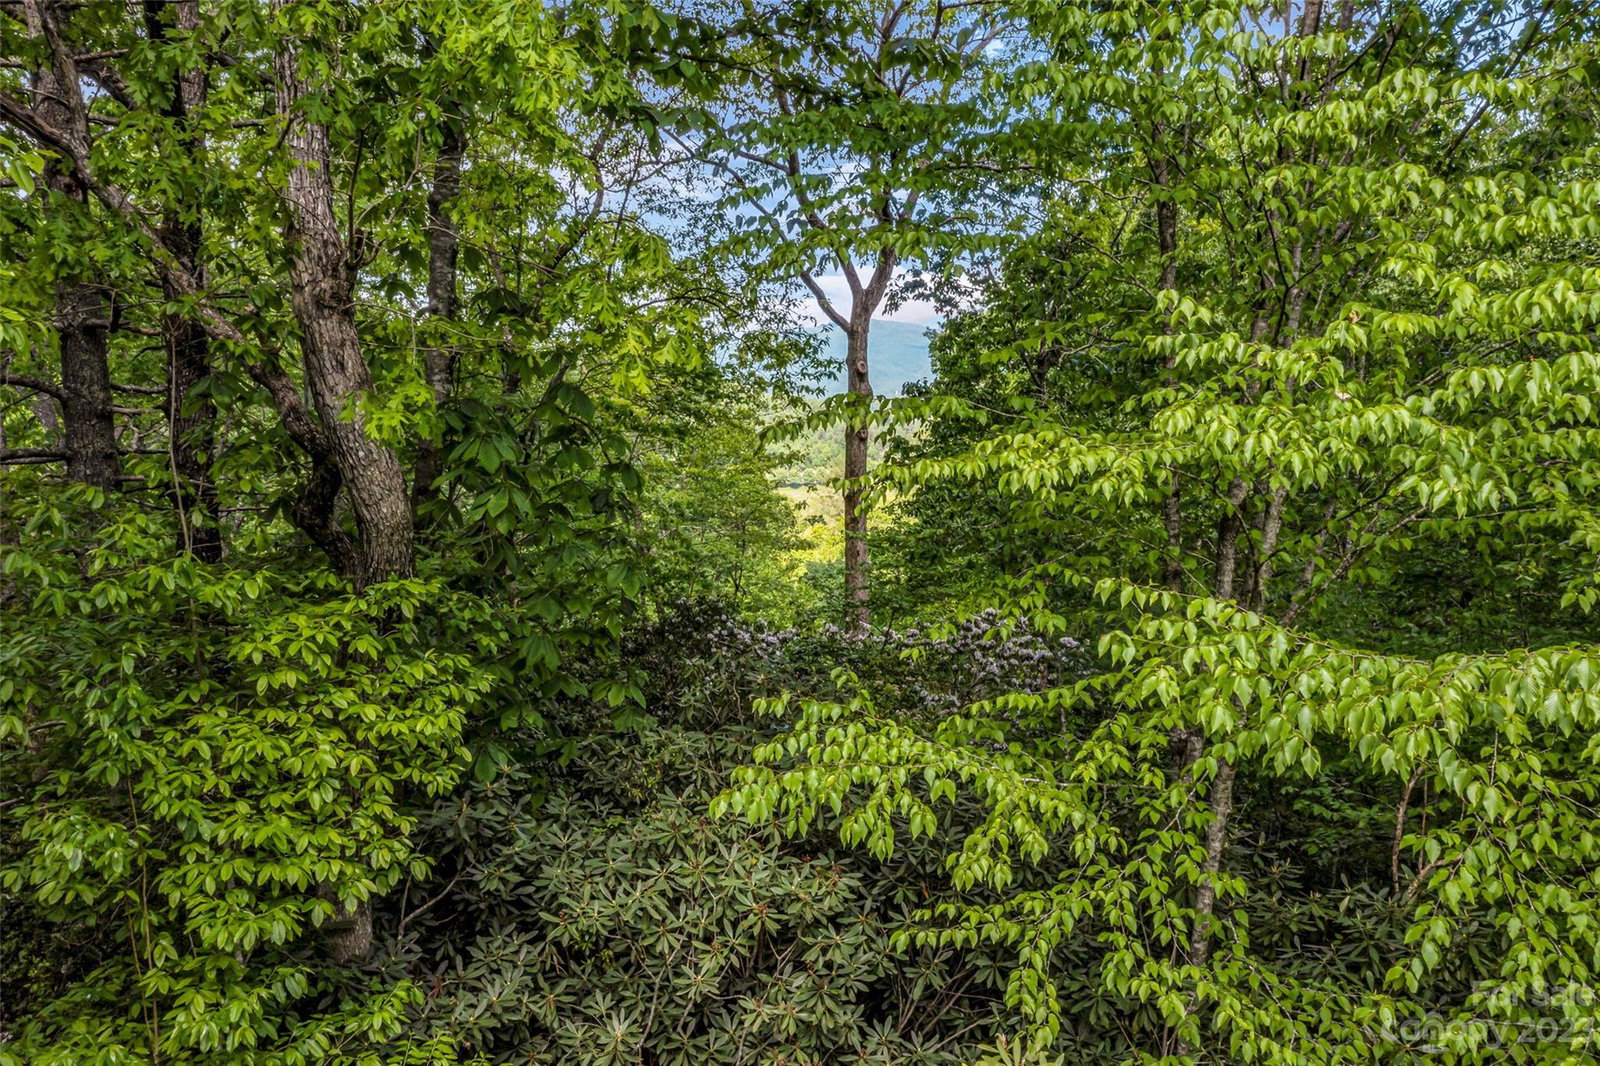
OWNER OFFERING 8K FOR UPDATES WITH ACCEPTABLE OFFER. Great mountain home less than ten minutes to downtown Brevard. Attractive hardwood floors are throughout the main level. The wood burning stone fireplace and cathedral ceilings on the main floor will make for cozy nights in the colder months. Main also has an open floor plan with granite countertops in the kitchen, updated appliances and easy access to the covered screened-in deck off the living room. Upper floor has a large primary bedroom with a walk-in closet that leads to the bathroom, second bedroom with access to to the hall bathroom and extra storage in the hall closet. Lower level has it's own kitchen, bedroom, bathroom and living/dining area as well as it's own covered deck. Access to both decks from the backyard and a fenced area for the four-legged family members. Relax with friends and family and enjoy the fire pit on the patio or on the screened decks. All furniture except a few items goes with the sale of the property.
Additional Information
- County
- Transylvania
- Subdivision
- Falls Creek
- Restrictions
- Architectural Review, Subdivision
- HOA
- Yes
- HOA Dues
- $600
- Acreage Features
- Cul-De-Sac, Private, Sloped, Creek/Stream, Wooded, Views, Wooded
- Appliances
- Bar Fridge, Dishwasher, Dryer, Electric Oven, Electric Range, Refrigerator, Washer
- Exterior Finish
- Wood
- Basement Description
- Yes
- Sewer/Septic
- Septic Installed
- Interior Features
- Open Floorplan, Walk-In Closet(s)
- Heating
- Heat Pump
- Cooling
- Heat Pump
- Roof
- Shingle
Mortgage Calculator
Listing courtesy of H Scott & Associates. reldonstrunk.hsa@gmail.com
Selling Office: Keller Williams - Weaverville.“The data relating to real estate on this website derive in part from the Internet Data Exchange program. Brokers make an effort to deliver accurate information, but buyers should independently verify any information on which they will rely in a transaction. All properties are subject to prior sale, change or withdrawal. Neither Real Estate Company nor any listing broker shall be responsible for any typographical errors, misinformation, or misprints, and they shall be held totally harmless from any damages arising from reliance upon this data. This data is provided exclusively for consumers’ personal, non-commercial use and may not be used for any purpose other than to identify prospective properties they may be interested in purchasing. © 2026 Carolina Multiple Listing Services, Inc.”