251 Serenity Ridge Trail, Asheville, NC 28804
- $2,743,000
- 4
- BD
- 4
- BA
- 3,636
- SqFt






- Sold Price
- $2,743,000
- List Price
- $2,999,000
- Status
- CLOSED
- MLS#
- 4015057
- Bedrooms
- 4
- Bathrooms
- 4
- Full Baths
- 3
- Half Baths
- 1
- Living Area
- 3,636
- Parcel Size
- 2.27
- Style
- Post and Beam
- Year Built
- 2019
- Days on Market
- 162
Property Description
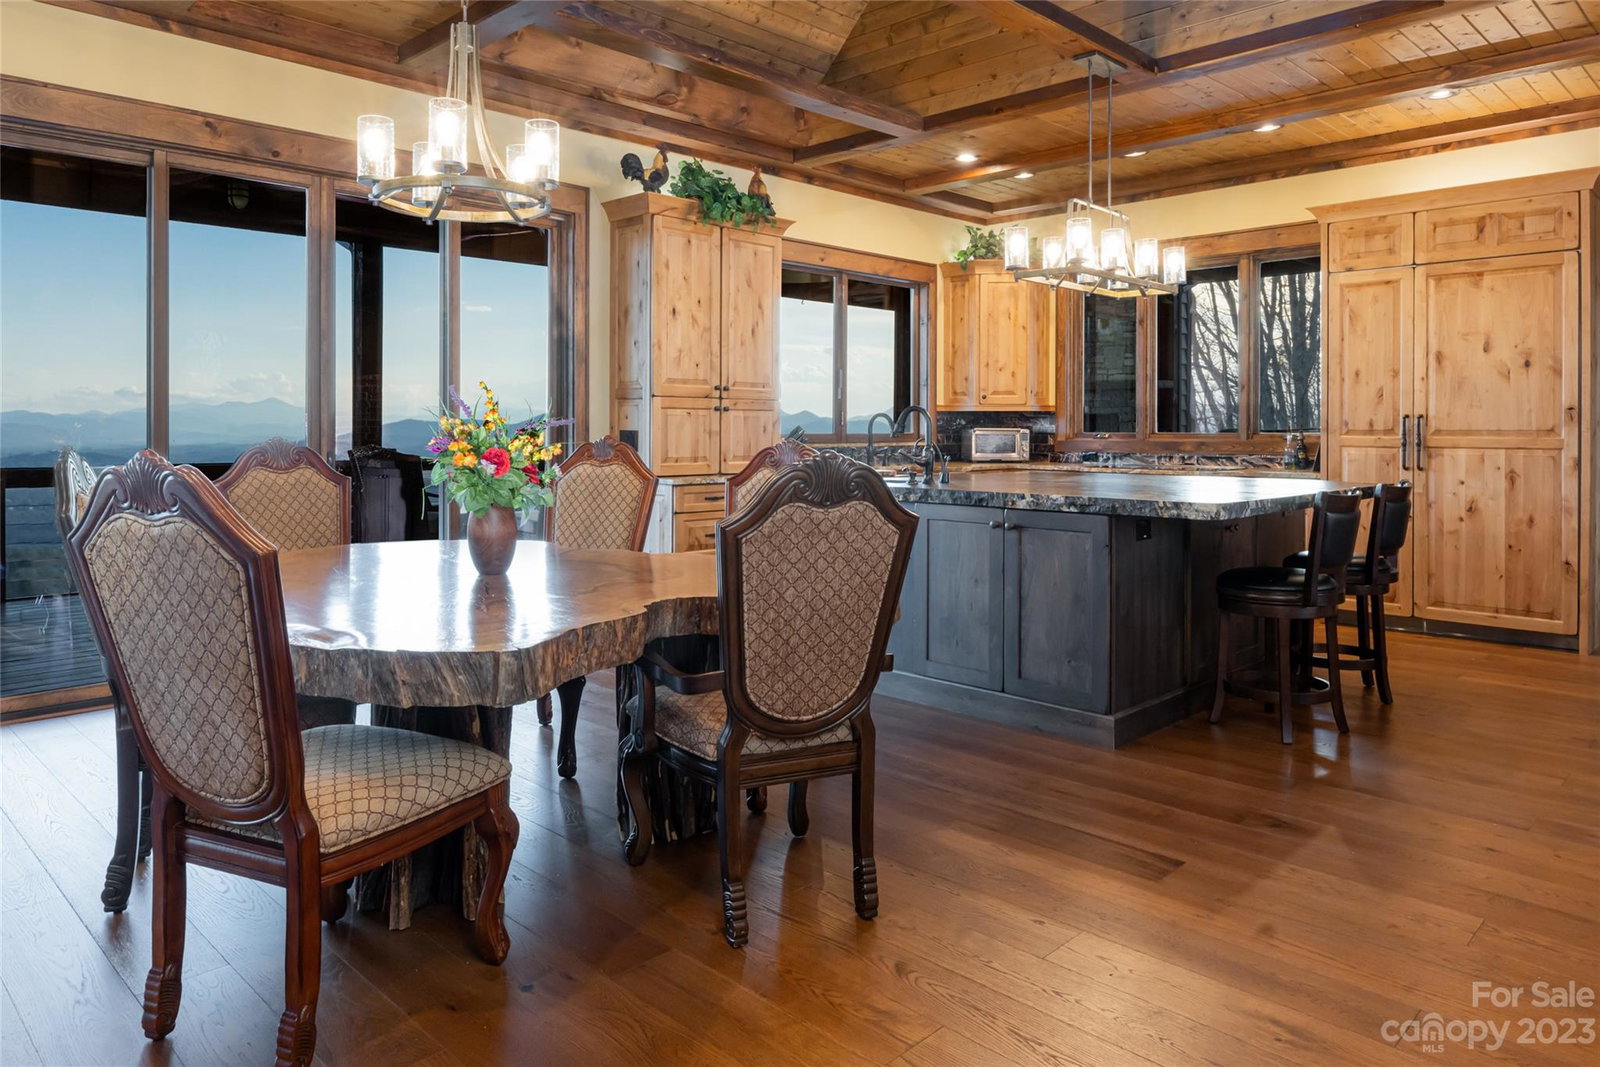
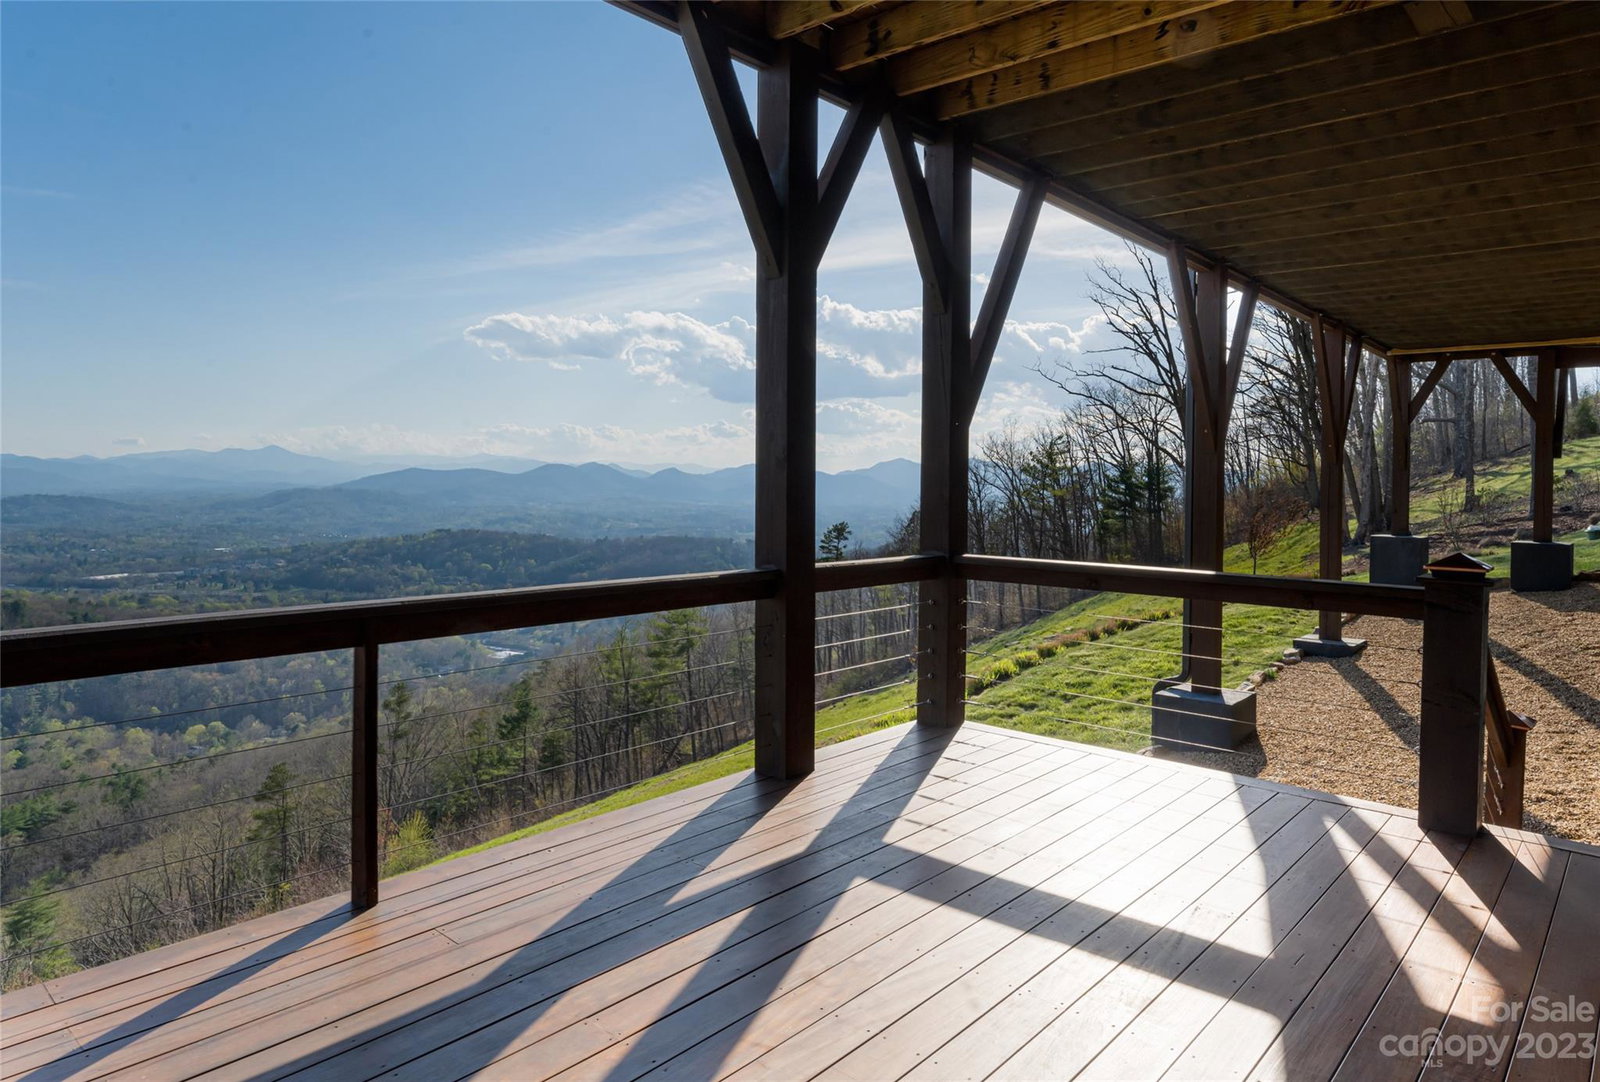
Escape to a living masterpiece of post & beam and stone that frames the views that one dreams of. Custom designed and inspired by the natural surroundings, this home offers exceptional, layered mountain views with extensive thought-out like stunning wood floors, custom built-ins and floor-to-ceiling windows. This sophisticated, elegant home offers the finest of materials and finishes.An extravagant kitchen, open dining area with built-ins overlooks the inviting great room with timber framing and a majestic Tennessee stacked stone fireplace that blends harmoniously with the outdoor living area. Escape to the lower-level with three bedrooms, family room, kitchenette and outdoor living space with access to the gentle sloping, open yard. ELEVATOR services both levels. Prepare to be surprised. A phenomenal way to start each day with the sunrise and capture the end of the day with sunsets from the extensive outdoor living found at this ridge-top. Additional lot available to be purchased.
Additional Information
- County
- Buncombe
- Subdivision
- Serenity
- Restrictions
- Architectural Review, Building, Livestock Restriction, Manufactured Home Not Allowed, Modular Not Allowed, Square Feet, Subdivision, Use
- HOA
- Yes
- HOA Dues
- $158
- Acreage Features
- Cleared, Sloped, Wooded, Views
- Appliances
- Dishwasher, Disposal, Dryer, Electric Cooktop, Induction Cooktop, Microwave, Oven, Propane Water Heater, Refrigerator, Tankless Water Heater, Washer, Washer/Dryer
- Exterior Finish
- Cedar Shake, Hard Stucco, Hardboard Siding, Stone
- Basement Description
- Yes
- Sewer/Septic
- Septic Installed
- Interior Features
- Attic Stairs Pulldown, Built-in Features, Cathedral Ceiling(s), Elevator, Entrance Foyer, Kitchen Island, Open Floorplan, Split Bedroom, Walk-In Closet(s), Walk-In Pantry, Wet Bar
- Heating
- Ductless, Heat Pump, Propane, Zoned
- Cooling
- Ductless, Heat Pump, Zoned
- Roof
- Shingle, Metal
Mortgage Calculator
Listing courtesy of Premier Sotheby’s International Realty. 828-279-3980
Selling Office: Premier Sotheby’s International Realty.“The data relating to real estate on this website derive in part from the Internet Data Exchange program. Brokers make an effort to deliver accurate information, but buyers should independently verify any information on which they will rely in a transaction. All properties are subject to prior sale, change or withdrawal. Neither Real Estate Company nor any listing broker shall be responsible for any typographical errors, misinformation, or misprints, and they shall be held totally harmless from any damages arising from reliance upon this data. This data is provided exclusively for consumers’ personal, non-commercial use and may not be used for any purpose other than to identify prospective properties they may be interested in purchasing. © 2026 Carolina Multiple Listing Services, Inc.”