120 Skyridge Drive, Clyde, NC 28721
- $711,738
- 3
- BD
- 4
- BA
- 2,751
- SqFt






- Sold Price
- $711,738
- List Price
- $765,000
- Status
- CLOSED
- MLS#
- 4010646
- Bedrooms
- 3
- Bathrooms
- 4
- Full Baths
- 4
- Living Area
- 2,751
- Parcel Size
- 0.76
- Style
- Arts and Crafts
- Year Built
- 2008
- Days on Market
- 212
Property Description
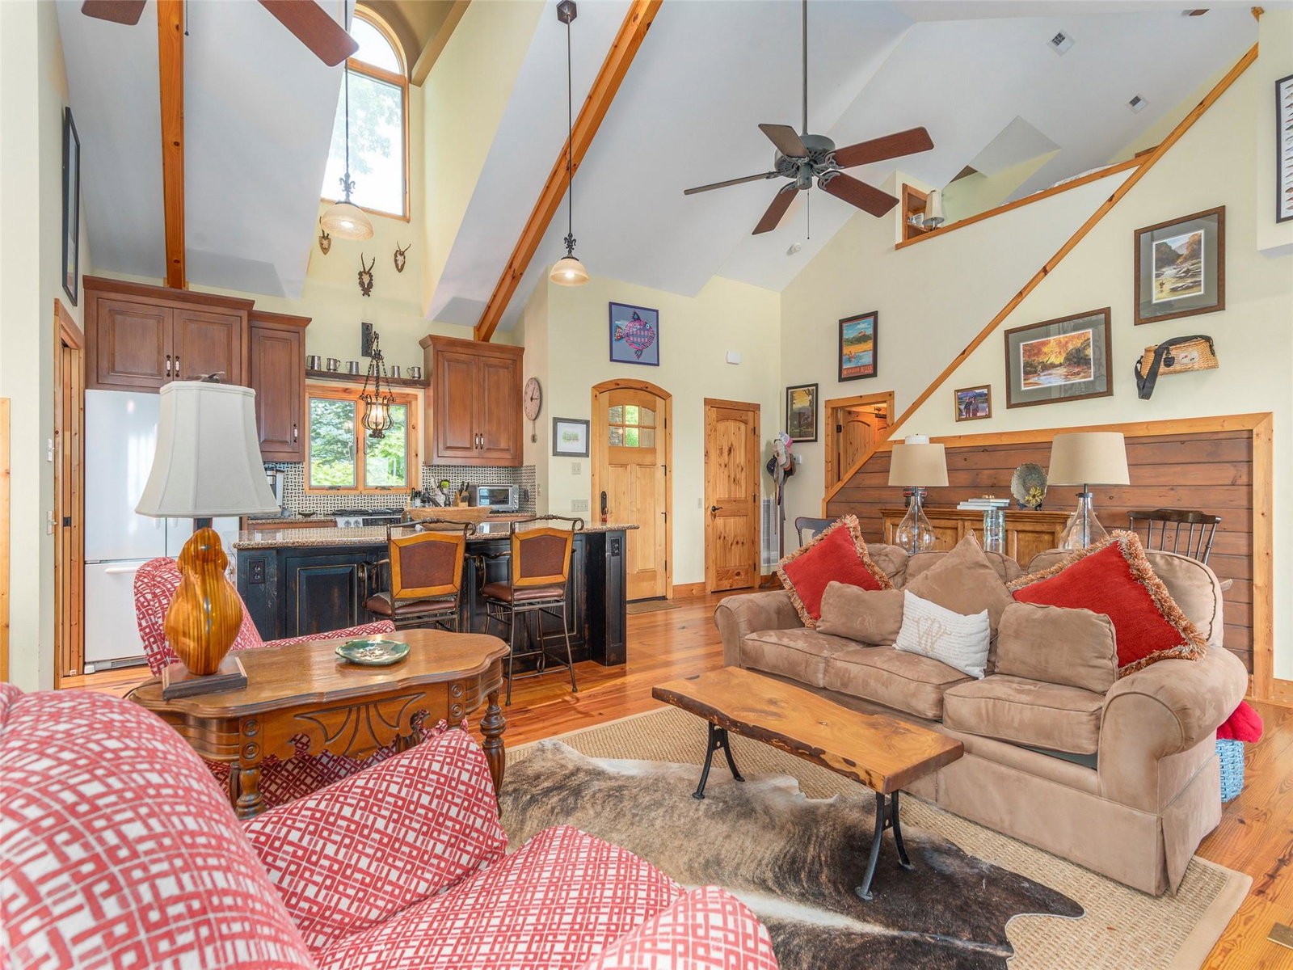
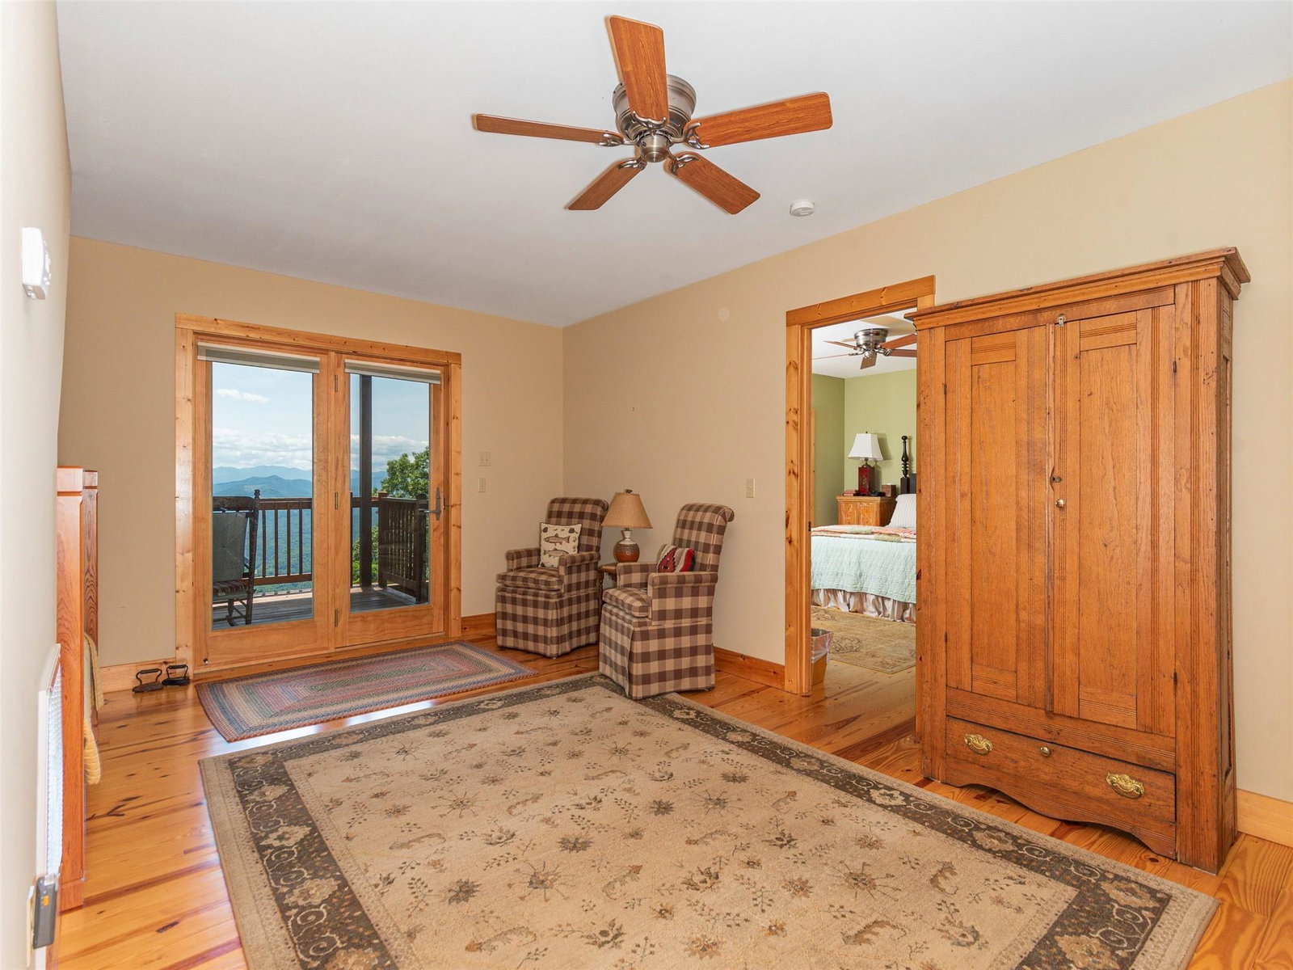
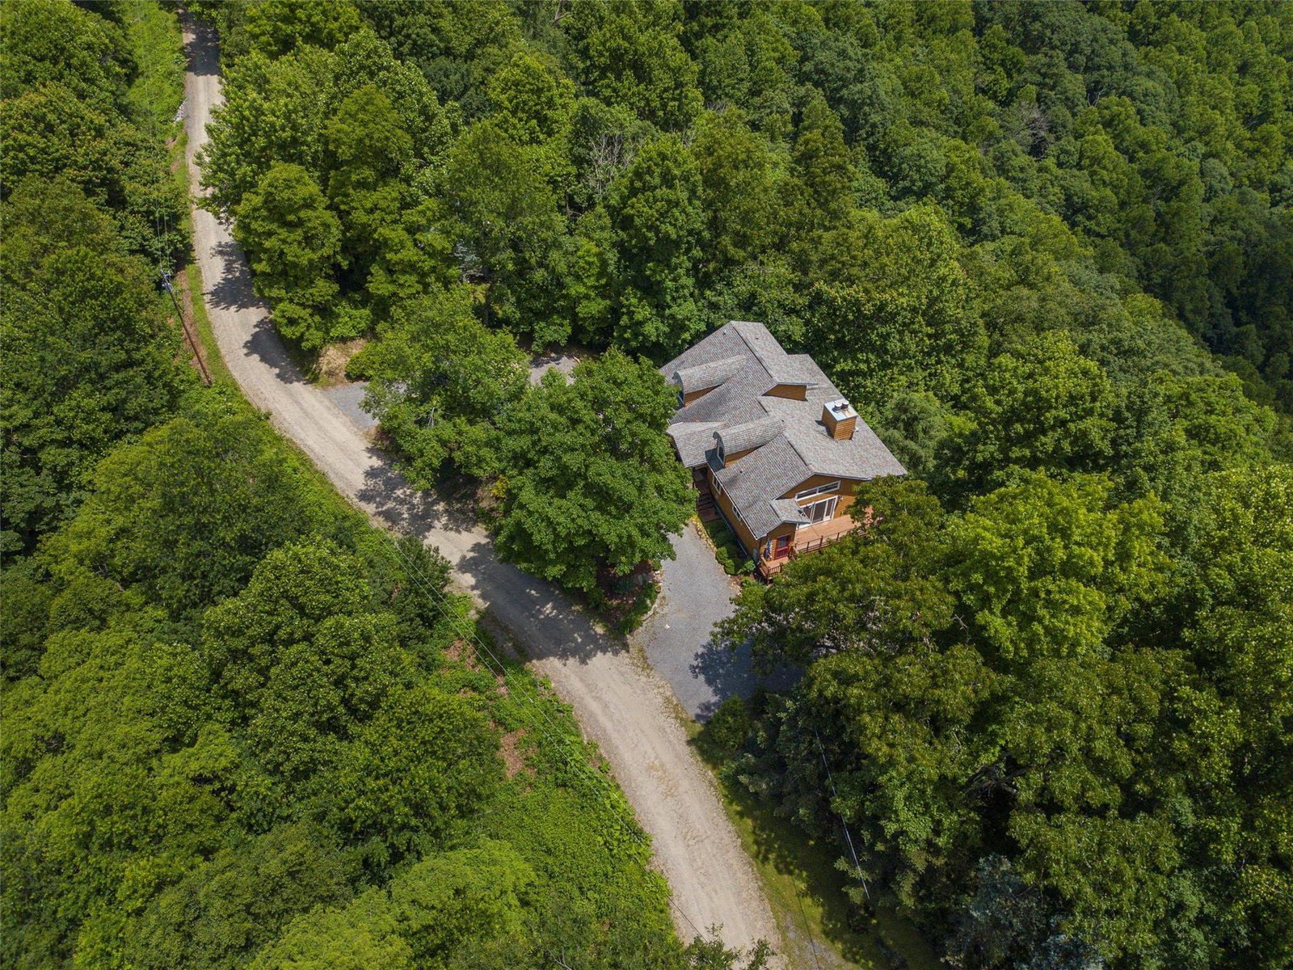
Enjoy the best of nature and beauty with amazing layers of mountains! If you want to be “off-grid” without sacrificing all the utility and tech convenience, this is it! This gorgeous custom home faces South at apprx 4000 elevation. Enjoy 3 bedroom (septic) all ensuite, with a bonus loft & full bath (4 total) offering ample space for relaxation & entertainment. Enjoy breathtaking views from almost every room inside as well as lots of exterior decking - overlooking Maggie Valley, Waynesville and way beyond! Interior finish offers a spacious, open floor plan, beautiful vaulted ceilings, heart-of-pine floors, and a breathtaking view of the mountains via large windows and doors throughout. Great kitchen and walk-thru pantry space. Hike through the neighborhood, enjoy nearby fishing spots, and skiing areas. Near Waterville and the sites and attractions of the Smoky Mountains in Tennessee! Extraordinary opportunity to live and breath in one of our awesome mountain communities!
Additional Information
- County
- Haywood
- Subdivision
- Hurricane Ridge Ltd
- Restrictions
- Architectural Review, Building, Manufactured Home Not Allowed, Short Term Rental Allowed, Signage, Square Feet, Subdivision, Use
- HOA
- Yes
- HOA Dues
- $514
- Acreage Features
- Private, Sloped, Views
- Appliances
- Convection Oven, Dishwasher, Down Draft, Dryer, Gas Oven, Gas Range, Microwave, Plumbed For Ice Maker, Propane Water Heater, Refrigerator, Self Cleaning Oven, Tankless Water Heater, Washer
- Exterior Finish
- Fiber Cement
- Basement Description
- Yes
- Sewer/Septic
- Septic Installed
- Interior Features
- Breakfast Bar, Cathedral Ceiling(s), Drop Zone, Kitchen Island, Open Floorplan, Pantry, Split Bedroom, Walk-In Closet(s)
- Exterior Features
- Fire Pit
- Heating
- Forced Air, Propane
- Cooling
- Ceiling Fan(s), Central Air, Electric
- Roof
- Shingle
Mortgage Calculator
Listing courtesy of Allen Tate/Beverly-Hanks Waynesville. dawn.clayton@allentate.com
Selling Office: RE/MAX Executive.“The data relating to real estate on this website derive in part from the Internet Data Exchange program. Brokers make an effort to deliver accurate information, but buyers should independently verify any information on which they will rely in a transaction. All properties are subject to prior sale, change or withdrawal. Neither Real Estate Company nor any listing broker shall be responsible for any typographical errors, misinformation, or misprints, and they shall be held totally harmless from any damages arising from reliance upon this data. This data is provided exclusively for consumers’ personal, non-commercial use and may not be used for any purpose other than to identify prospective properties they may be interested in purchasing. © 2026 Carolina Multiple Listing Services, Inc.”