366 E Falls View Drive Unit #77,78, Pisgah Forest, NC 28768
- $795,000
- 3
- BD
- 3
- BA
- 2,214
- SqFt




- Sold Price
- $795,000
- List Price
- $850,000
- Status
- CLOSED
- MLS#
- 4009250
- Bedrooms
- 3
- Bathrooms
- 3
- Full Baths
- 2
- Half Baths
- 1
- Living Area
- 2,214
- Parcel Size
- 5.15
- Style
- Contemporary
- Year Built
- 1986
- Days on Market
- 179
Property Description
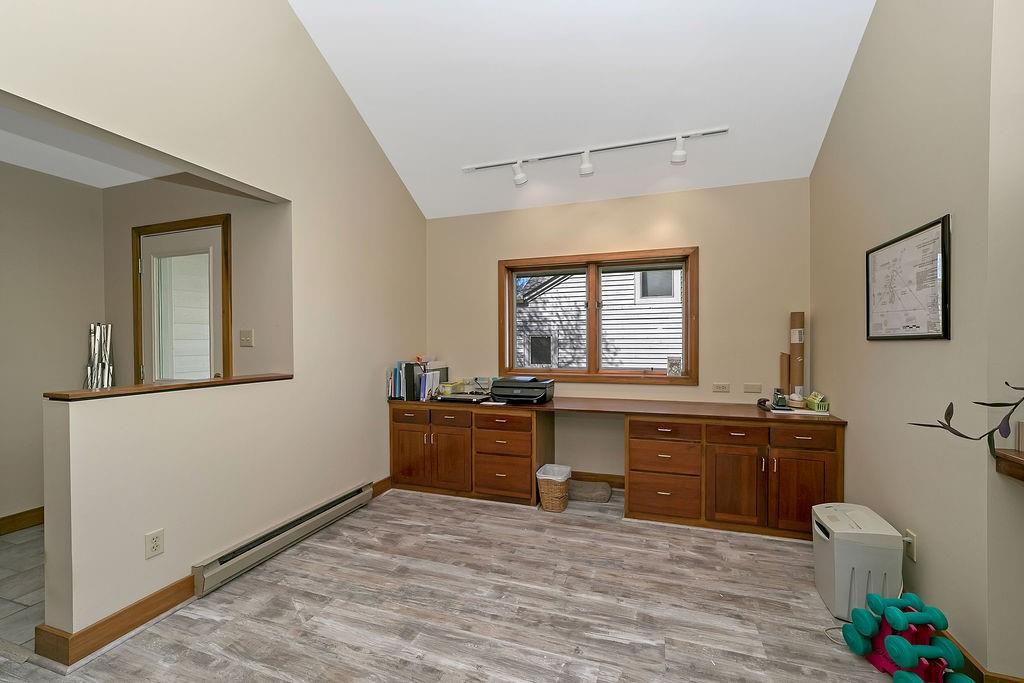
This Gardener's Paradise surrounds a stunning home atop a private mountain estate. Remarkable views across the valley towards the Blue Ridge Parkway & Looking Glass Rock add to the peace & quietude of this home. Designed by Brewster Ward for the original owners. The office in the primary bedroom was designed by Al Platt. Beautiful hardwood floors in great room and kitchen offset the cherry cabinets & newer SS appliances. Roof and skylights were installed in 2019 and HVAC system approximately 10 years old. Generous bedroom has large walk in closet, its own fireplace and lovely office space. Wrap around porch overlooks landscaped gardens that are ever blooming. Circular driveway affords plenty of parking. Guest quarters include 2 bedrooms, a remodeled bathroom, kitchen cabinets and refrigerator. Large workshop and heated gardening room off of 2 car garage. Basement has exterior door w/plenty of storage. Crawlspace has been encapsulated w/a radon mitigation system in place.
Additional Information
- County
- Transylvania
- Subdivision
- Stoney Brook
- Restrictions
- Architectural Review, Manufactured Home Not Allowed, Subdivision
- HOA
- Yes
- HOA Dues
- $75
- Acreage Features
- Cul-De-Sac, Level, Private, Sloped, Steep Slope, Creek/Stream, Views, Wooded
- Appliances
- Convection Oven, Dishwasher, Dryer, Electric Oven, Electric Water Heater, Freezer, Microwave, Refrigerator, Washer
- Exterior Finish
- Wood
- Sewer/Septic
- Septic Installed
- Interior Features
- Breakfast Bar, Cable Prewire, Garden Tub, Pantry, Storage, Vaulted Ceiling(s), Walk-In Closet(s)
- Heating
- Baseboard, Heat Pump
- Cooling
- Heat Pump
- Roof
- Composition
Mortgage Calculator
Listing courtesy of RE/MAX Land of the Waterfalls. jenniferm472@gmail.com
Selling Office: Walnut Cove Realty/Allen Tate/Beverly-Hanks.“The data relating to real estate on this website derive in part from the Internet Data Exchange program. Brokers make an effort to deliver accurate information, but buyers should independently verify any information on which they will rely in a transaction. All properties are subject to prior sale, change or withdrawal. Neither Real Estate Company nor any listing broker shall be responsible for any typographical errors, misinformation, or misprints, and they shall be held totally harmless from any damages arising from reliance upon this data. This data is provided exclusively for consumers’ personal, non-commercial use and may not be used for any purpose other than to identify prospective properties they may be interested in purchasing. © 2026 Carolina Multiple Listing Services, Inc.”