308 Flowering Vine Court, Asheville, NC 28803
- $3,465,000
- 4
- BD
- 5
- BA
- 4,416
- SqFt




- Sold Price
- $3,465,000
- List Price
- $3,549,000
- Status
- CLOSED
- MLS#
- 4007816
- Bedrooms
- 4
- Bathrooms
- 5
- Full Baths
- 4
- Half Baths
- 1
- Living Area
- 4,416
- Parcel Size
- 0.68
- Style
- Cottage, European, Transitional
- Year Built
- 2023
- Days on Market
- 363
Property Description
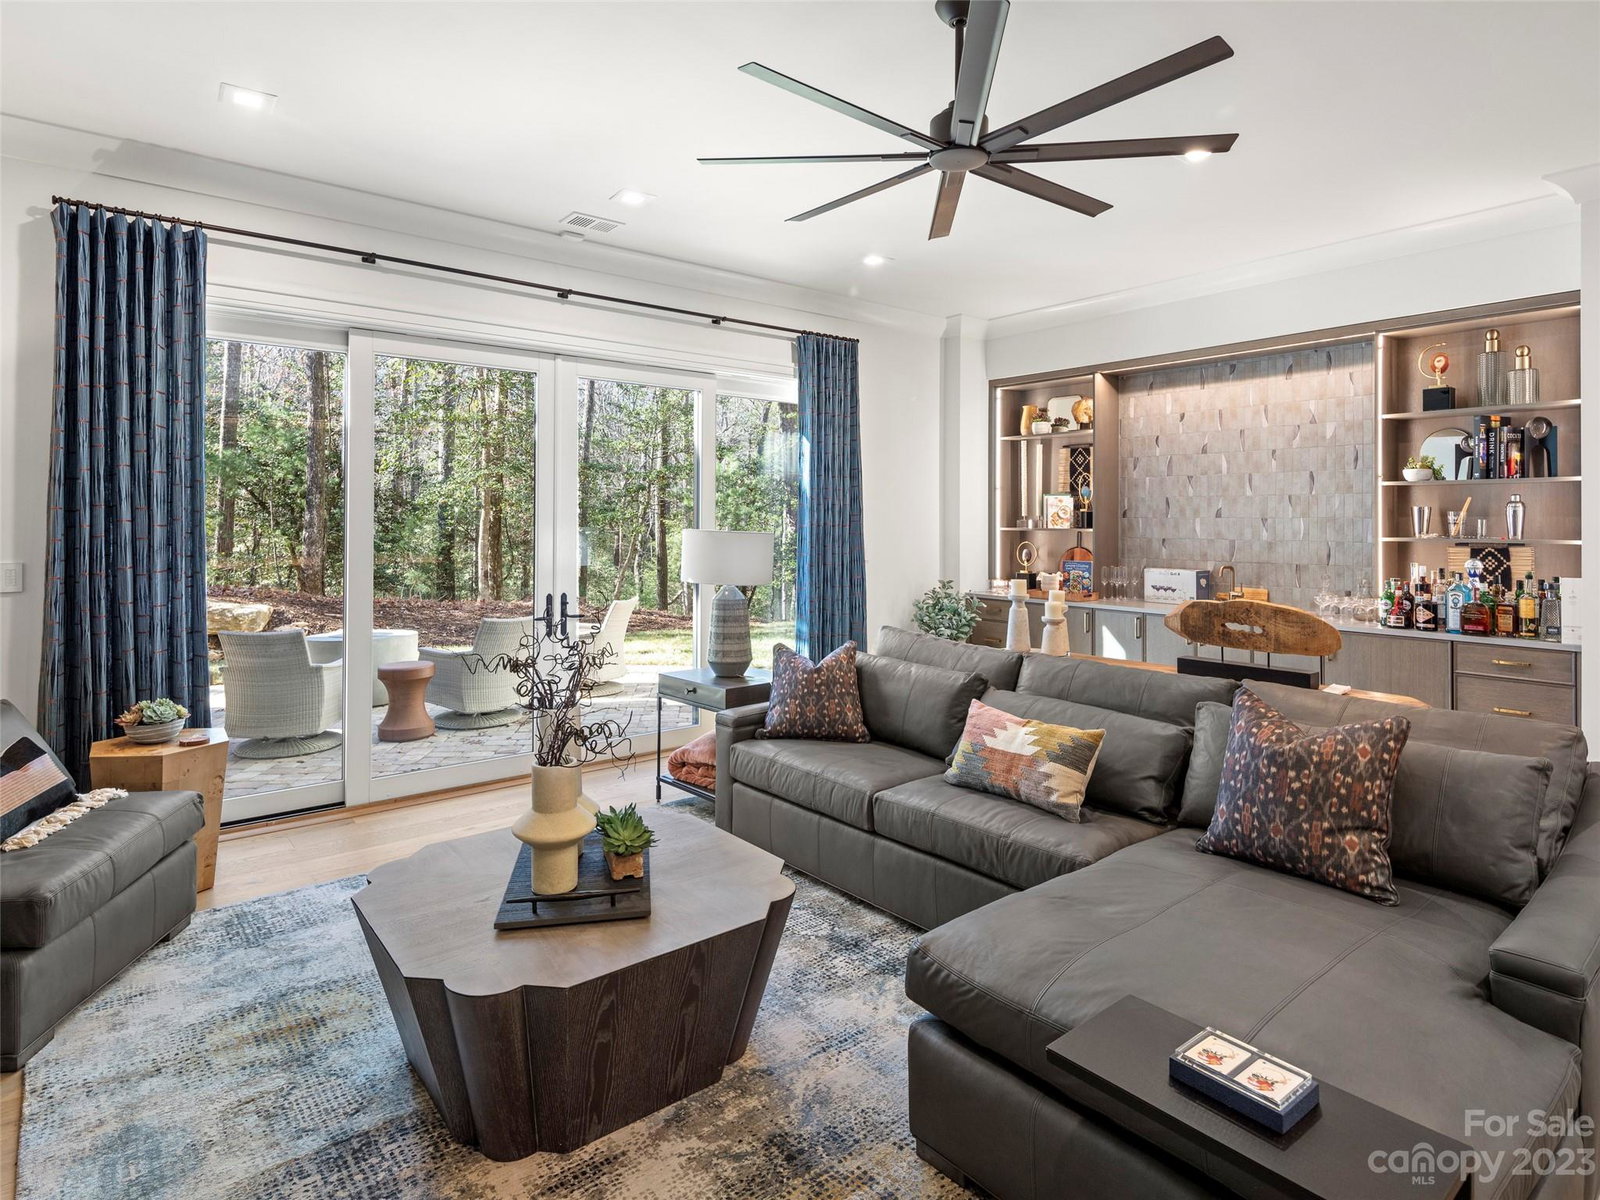
Nestled in The Ramble, one of Asheville’s premier luxury communities, this contemporary new construction home is as stunning as it is special. As you place your hand on the grand, oversized pivot-hinged door, you immediately feel the quality that is synonymous with a Dillard Jones built home. Stepping inside, your eyes are drawn to the expanse and beauty of this open concept floor plan with main level living. Abundant light fills the two-story great room through the large windows and sliding doors that open onto your beautiful and private covered porch that practically doubles your entertainment space. From the fantastic chef’s kitchen to the exceptionally well-appointed primary bedroom en suite, you are enveloped by high-end finishes and the latest in smart technology. The lower level boasts three additional en suites, family room and gym. Near walking trails and the Living Well Center you are close to everything, yet you feel like you are tucked far away in your own secluded oasis!
Additional Information
- County
- Buncombe
- Subdivision
- Ramble Biltmore Forest
- Restrictions
- Architectural Review, Building, Manufactured Home Not Allowed, Modular Not Allowed, Square Feet
- HOA
- Yes
- HOA Dues
- $433
- Acreage Features
- Private, Sloped, Wooded
- Appliances
- Bar Fridge, Dishwasher, Disposal, Dryer, Electric Oven, ENERGY STAR Qualified Washer, ENERGY STAR Qualified Dishwasher, ENERGY STAR Qualified Dryer, ENERGY STAR Qualified Refrigerator, Exhaust Fan, Exhaust Hood, Gas Cooktop, Plumbed For Ice Maker, Refrigerator, Tankless Water Heater, Washer/Dryer, Wine Refrigerator, Other
- Exterior Finish
- Brick Partial, Hard Stucco, Stone
- Basement Description
- Yes
- Sewer/Septic
- Public Sewer
- Interior Features
- Built-in Features, Entrance Foyer, Kitchen Island, Open Floorplan, Pantry, Storage, Vaulted Ceiling(s), Walk-In Closet(s), Walk-In Pantry, Wet Bar
- Exterior Features
- Gas Grill
- Heating
- Central, Heat Pump, Zoned
- Cooling
- Ceiling Fan(s), Central Air, Heat Pump, Zoned
- Roof
- Wood
Mortgage Calculator
Listing courtesy of Allen Tate/Beverly-Hanks The Ramble at Biltmore Forest. mark.taylor@allentate.com
Selling Office: Walnut Cove Realty/Allen Tate/Beverly-Hanks.“The data relating to real estate on this website derive in part from the Internet Data Exchange program. Brokers make an effort to deliver accurate information, but buyers should independently verify any information on which they will rely in a transaction. All properties are subject to prior sale, change or withdrawal. Neither Real Estate Company nor any listing broker shall be responsible for any typographical errors, misinformation, or misprints, and they shall be held totally harmless from any damages arising from reliance upon this data. This data is provided exclusively for consumers’ personal, non-commercial use and may not be used for any purpose other than to identify prospective properties they may be interested in purchasing. © 2026 Carolina Multiple Listing Services, Inc.”