45 Carland Drive, Arden, NC 28704
- $815,000
- 4
- BD
- 3
- BA
- 3,032
- SqFt




- Sold Price
- $815,000
- List Price
- $849,000
- Status
- CLOSED
- MLS#
- 3938453
- Bedrooms
- 4
- Bathrooms
- 3
- Full Baths
- 2
- Half Baths
- 1
- Living Area
- 3,032
- Parcel Size
- 1.06
- Style
- Colonial
- Year Built
- 2010
- Days on Market
- 216
Property Description
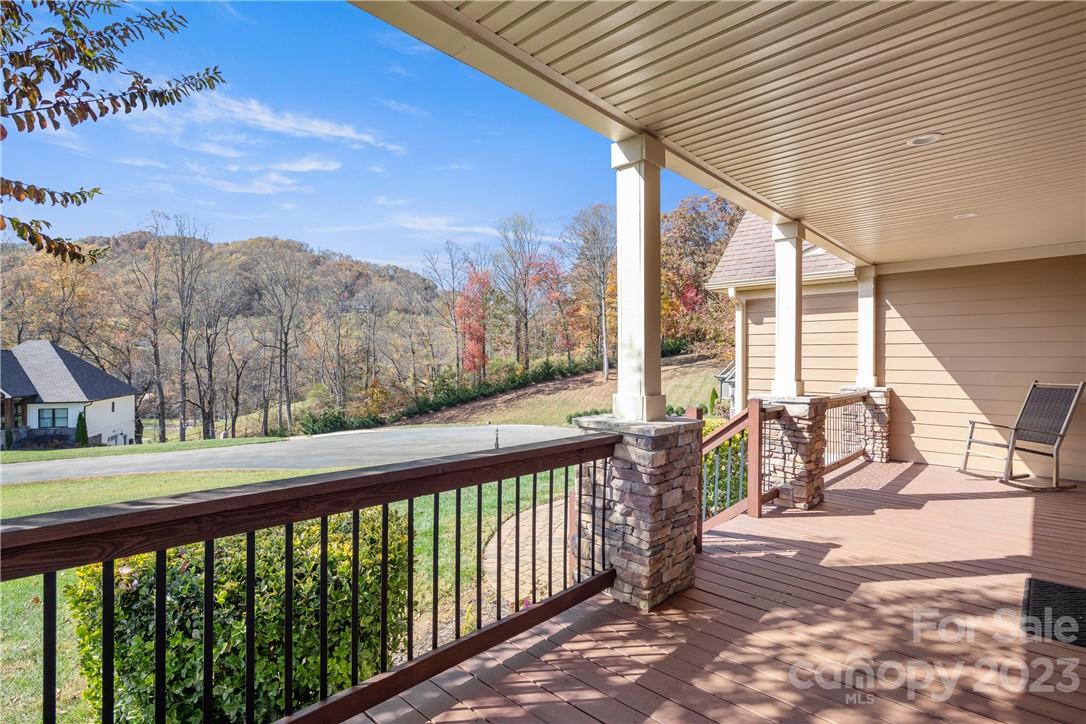
A unique opportunity to acquire an absolutely immaculate move-in ready custom-built home in a quiet 10 estate subdivision! This inspiring four bedroom home is located in a cul-de-sac and sits up on a hill, next to the woods in a private serene setting. There are exceptional mountain views from the front and second level porches and sunrise off the back deck! It is conveniently located near Asheville, Hendersonville, and Brevard. Property has county only taxes. It has a spacious open floor plan with vaulted ceilings and a large back porch, great for entertaining. A downstairs study with a closet can be used as a fifth bedroom. The other bedrooms are located on the second floor including the master suite. Laundry chute is located in the master bathroom. A freshly painted exterior and interior as well as new carpeting will feel like new construction. Home has 2 attics for extra storage. Natural gas is available in the neighborhood.
Additional Information
- County
- Buncombe
- Subdivision
- Deer Haven
- Restrictions
- Architectural Review, Building, Livestock Restriction, Manufactured Home Not Allowed, Modular Not Allowed, Signage, Square Feet
- HOA
- Yes
- HOA Dues
- $400
- Acreage Features
- Cul-De-Sac
- Appliances
- Convection Oven, Dishwasher, Disposal, Electric Cooktop, Electric Oven, Hybrid Heat Pump Water Heater, Microwave, Refrigerator, Self Cleaning Oven, Warming Drawer
- Exterior Finish
- Fiber Cement, Shingle/Shake
- Sewer/Septic
- Septic Installed
- Interior Features
- Attic Stairs Pulldown, Cable Prewire, Cathedral Ceiling(s), Garden Tub, Kitchen Island, Open Floorplan, Tray Ceiling(s), Vaulted Ceiling(s), Walk-In Closet(s), Walk-In Pantry, Whirlpool
- Heating
- Heat Pump
- Cooling
- Ceiling Fan(s), Central Air, Heat Pump
- Roof
- Shingle
Mortgage Calculator
Listing courtesy of EXP Realty LLC Asheville. cmcdevitt62@gmail.com
Selling Office: LPT Realty LLC.“The data relating to real estate on this website derive in part from the Internet Data Exchange program. Brokers make an effort to deliver accurate information, but buyers should independently verify any information on which they will rely in a transaction. All properties are subject to prior sale, change or withdrawal. Neither Real Estate Company nor any listing broker shall be responsible for any typographical errors, misinformation, or misprints, and they shall be held totally harmless from any damages arising from reliance upon this data. This data is provided exclusively for consumers’ personal, non-commercial use and may not be used for any purpose other than to identify prospective properties they may be interested in purchasing. © 2026 Carolina Multiple Listing Services, Inc.”