Share this with your friends


(828) 347-9055
Real Estate Company
163 Waightstill Drive, Arden, NC 28704
- $931,000
- 4
- BD
- 3
- BA
- 2,850
- SqFt




- Sold Price
- $931,000
- List Price
- $931,000
- Status
- CLOSED
- MLS#
- 3935977
- Bedrooms
- 4
- Bathrooms
- 3
- Full Baths
- 3
- Living Area
- 2,850
- Parcel Size
- 0.13
- Style
- Arts and Crafts
- Year Built
- 2023
- Days on Market
- 338
Property Description
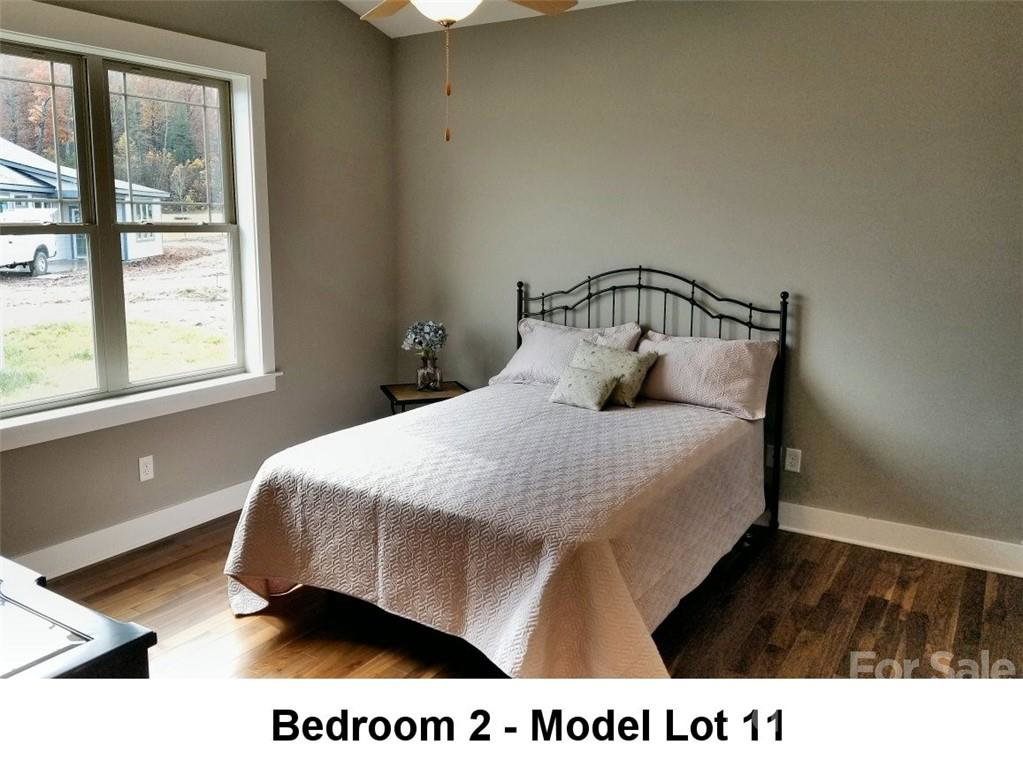
PROPOSED CONSTRUCTION - Price shown is pre-construction. Final pricing may change due to the volatility of material pricing & selection of options/upgrades, and will be determined during the due diligence period within the purchase agreement. The Pinnacle 2 is a low-maintenance home with main-floor living. Full-light lower level walkout to a patio with wooded privacy; vaulted & tray ceilings; sunroom; granite countertops; hardwood floors; gas fireplace; multi-zoned HVAC; tankless water heater; solid-core doors; frameless master shower door; & NO YARD WORK. A huge selection of interior finishes let you personalize the home to suit your own unique style. Community includes: clubhouse, fitness center; neighborhood pool; walking trails. Full city amenities with underground utilities, city sewer & water, yet county-only real estate taxes. Energy Star certified. PROPOSED CONSTRUCTION - All photos are of similar model.
Additional Information
- County
- Buncombe
- Subdivision
- Pinnacle At Arabella Heights
- HOA
- Yes
- HOA Dues
- $190
- Acreage Features
- Level, Sloped, Views
- Appliances
- Dishwasher, Disposal, Exhaust Hood, Gas Range, Gas Water Heater, Microwave, Plumbed For Ice Maker, Self Cleaning Oven, Tankless Water Heater
- Exterior Finish
- Fiber Cement, Stone Veneer, Wood
- Basement Description
- Yes
- Sewer/Septic
- Public Sewer
- Interior Features
- Breakfast Bar, Entrance Foyer, Kitchen Island, Open Floorplan, Pantry, Split Bedroom, Tray Ceiling(s), Vaulted Ceiling(s), Walk-In Closet(s)
- Exterior Features
- Lawn Maintenance
- Heating
- Forced Air, Natural Gas, Zoned
- Cooling
- Ceiling Fan(s), Central Air, Zoned
- Roof
- Shingle
Mortgage Calculator
Listing courtesy of Berkshire Hathaway HomeService. markfloan@bhhslp.com
Selling Office: Berkshire Hathaway HomeService.“The data relating to real estate on this website derive in part from the Internet Data Exchange program. Brokers make an effort to deliver accurate information, but buyers should independently verify any information on which they will rely in a transaction. All properties are subject to prior sale, change or withdrawal. Neither Real Estate Company nor any listing broker shall be responsible for any typographical errors, misinformation, or misprints, and they shall be held totally harmless from any damages arising from reliance upon this data. This data is provided exclusively for consumers’ personal, non-commercial use and may not be used for any purpose other than to identify prospective properties they may be interested in purchasing. © 2026 Carolina Multiple Listing Services, Inc.”