Share this with your friends


(828) 347-9055
Real Estate Company
10 Peregrines Ridge Court, Fairview, NC 28730
- $1,475,000
- 3
- BD
- 4
- BA
- 2,550
- SqFt




- Sold Price
- $1,475,000
- List Price
- $1,495,000
- Status
- CLOSED
- MLS#
- 3918827
- Bedrooms
- 3
- Bathrooms
- 4
- Full Baths
- 3
- Half Baths
- 1
- Living Area
- 2,550
- Parcel Size
- 0.23
- Year Built
- 2023
- Days on Market
- 420
Property Description
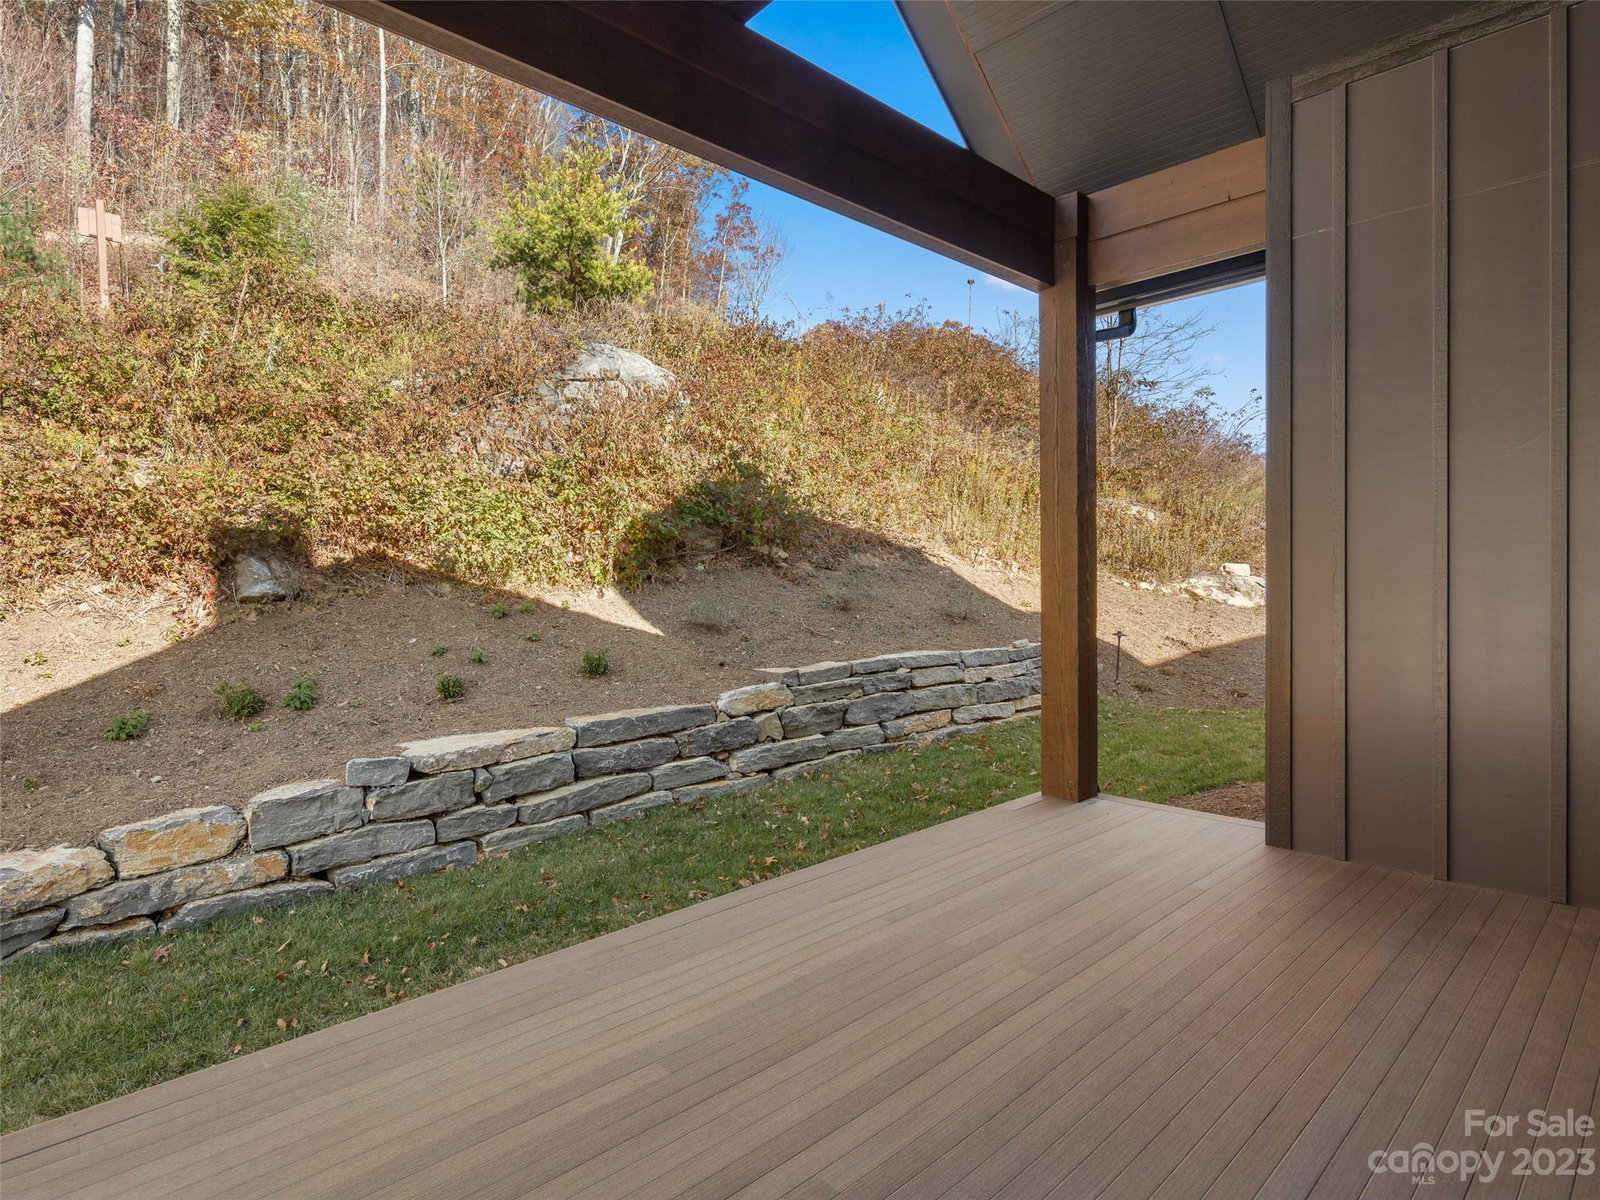
Now under construction at 3000' elevation is your opportunity to own an Arthur Rutenberg designed luxury home in the coveted community of Southcliff. An open living design is elevated by top-of-the-line finishes including GE Cafe' appliances, including a natural gas six burner range top, built-in convection oven and microwave, and a French door refrigerator with bottom freezer. A natural gas Lennox HVAC, an on demand tankless recirculating water heater, and aluminum clad casement windows provide comfort throughout the home. The southern facing front porch will soon become a favorite location to watch the sunset or enjoy the privacy of the covered back deck. The second floor flex space offers stunning views of Mt. Pisgah and can be used as an office; yoga room; or game room This home can be customized further with a rear patio with outdoor fireplace.
Additional Information
- County
- Buncombe
- Subdivision
- Southcliff
- Restrictions
- Architectural Review, Livestock Restriction, Manufactured Home Not Allowed, Modular Not Allowed
- HOA
- Yes
- HOA Dues
- $285
- Acreage Features
- Cul-De-Sac
- Appliances
- Convection Oven, Dishwasher, Disposal, Exhaust Hood, Gas Cooktop, Gas Water Heater, Microwave, Plumbed For Ice Maker, Refrigerator
- Exterior Finish
- Fiber Cement, Stone
- Sewer/Septic
- Public Sewer
- Interior Features
- Drop Zone, Entrance Foyer, Kitchen Island, Open Floorplan, Pantry, Vaulted Ceiling(s), Walk-In Closet(s), Walk-In Pantry
- Heating
- Natural Gas, Zoned
- Cooling
- Ceiling Fan(s), Central Air, Heat Pump, Zoned
- Roof
- Shingle, Metal
Mortgage Calculator
Listing courtesy of Walnut Cove Realty/Allen Tate/Beverly-Hanks. rebecca@walnutcoverealty.com
Selling Office: Allen Tate/Beverly-Hanks Asheville-Downtown.“The data relating to real estate on this website derive in part from the Internet Data Exchange program. Brokers make an effort to deliver accurate information, but buyers should independently verify any information on which they will rely in a transaction. All properties are subject to prior sale, change or withdrawal. Neither Real Estate Company nor any listing broker shall be responsible for any typographical errors, misinformation, or misprints, and they shall be held totally harmless from any damages arising from reliance upon this data. This data is provided exclusively for consumers’ personal, non-commercial use and may not be used for any purpose other than to identify prospective properties they may be interested in purchasing. © 2026 Carolina Multiple Listing Services, Inc.”