1538 Country View Way, Arden, NC 28704
- $3,700,000
- 4
- BD
- 8
- BA
- 7,535
- SqFt




- Sold Price
- $3,700,000
- List Price
- $3,795,000
- Status
- CLOSED
- MLS#
- 3911313
- Bedrooms
- 4
- Bathrooms
- 8
- Full Baths
- 6
- Half Baths
- 2
- Living Area
- 7,535
- Parcel Size
- 1.15
- Year Built
- 2007
- Days on Market
- 328
Property Description
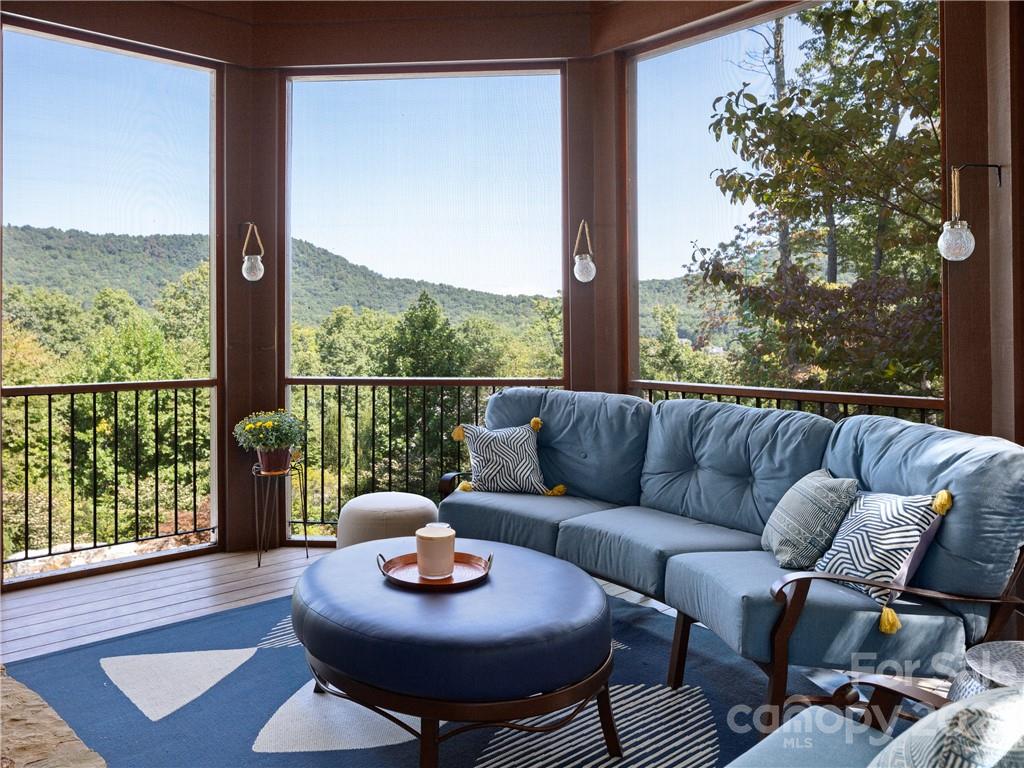
Luxurious custom-built estate in The Cliffs at Walnut Cove providing year-round mountain views. This thoughtfully designed home offers an abundance of natural light and exquisite custom ceilings. Exceptionally planned grand main living space overlooks the resort-style pool with waterfall. Flowing naturally from room to room and offering an open concept gourmet kitchen, gorgeous dining nook and floor-to-ceiling windows with sweeping views of the Blue Ridge Mountains. Enjoy expansive decks and a year-round porch with a custom stone fireplace. Well-appointed primary suite with a private balcony. A graceful, curved staircase leads to the terrace living area with limitless venues for entertaining. Glass pocket doors provide seamless integration of indoor/outdoor living. Guests easily navigate from the inviting bar to the stunning pool. Highlights include outdoor sauna, wine cellar, media room, multiple mixed-use rooms, seven fireplaces, elevator, and immaculate three-car garage.
Additional Information
- County
- Buncombe
- Subdivision
- The Cliffs At Walnut Cove
- Restrictions
- Architectural Review, Manufactured Home Not Allowed, Modular Not Allowed, Square Feet, Subdivision
- HOA
- Yes
- HOA Dues
- $2,695
- Acreage Features
- Paved, Private, Views
- Appliances
- Bar Fridge, Dishwasher, Disposal, Double Oven, Dryer, Exhaust Hood, Gas Oven, Gas Range, Gas Water Heater, Microwave, Refrigerator, Tankless Water Heater, Warming Drawer, Washer, Wine Refrigerator
- Exterior Finish
- Hard Stucco, Stone, Stone Veneer
- Basement Description
- Yes
- Sewer/Septic
- Septic Installed
- Interior Features
- Breakfast Bar, Built-in Features, Cable Prewire, Cathedral Ceiling(s), Central Vacuum, Elevator, Entrance Foyer, Kitchen Island, Open Floorplan, Pantry, Sauna, Split Bedroom, Tray Ceiling(s), Vaulted Ceiling(s), Walk-In Closet(s), Walk-In Pantry, Wet Bar, Whirlpool, Other - See Remarks
- Exterior Features
- Fire Pit, Hot Tub, In-Ground Irrigation, In Ground Pool, Sauna
- Heating
- Zoned
- Cooling
- Ceiling Fan(s), Zoned
- Roof
- Slate
Mortgage Calculator
Listing courtesy of Walnut Cove Realty/Allen Tate/Beverly-Hanks. marcella@walnutcoverealty.com
Selling Office: Private Mountain Communities.“The data relating to real estate on this website derive in part from the Internet Data Exchange program. Brokers make an effort to deliver accurate information, but buyers should independently verify any information on which they will rely in a transaction. All properties are subject to prior sale, change or withdrawal. Neither Real Estate Company nor any listing broker shall be responsible for any typographical errors, misinformation, or misprints, and they shall be held totally harmless from any damages arising from reliance upon this data. This data is provided exclusively for consumers’ personal, non-commercial use and may not be used for any purpose other than to identify prospective properties they may be interested in purchasing. © 2026 Carolina Multiple Listing Services, Inc.”