2143 Rabbit Hop Road, Spruce Pine, NC 28777
- $1,200,000
- 2
- BD
- 3
- BA
- 2,688
- SqFt




- Sold Price
- $1,200,000
- List Price
- $1,650,000
- Status
- CLOSED
- MLS#
- 3861199
- Bedrooms
- 2
- Bathrooms
- 3
- Full Baths
- 3
- Living Area
- 2,688
- Parcel Size
- 36.32
- Style
- Ranch
- Year Built
- 2000
- Days on Market
- 485
Property Description
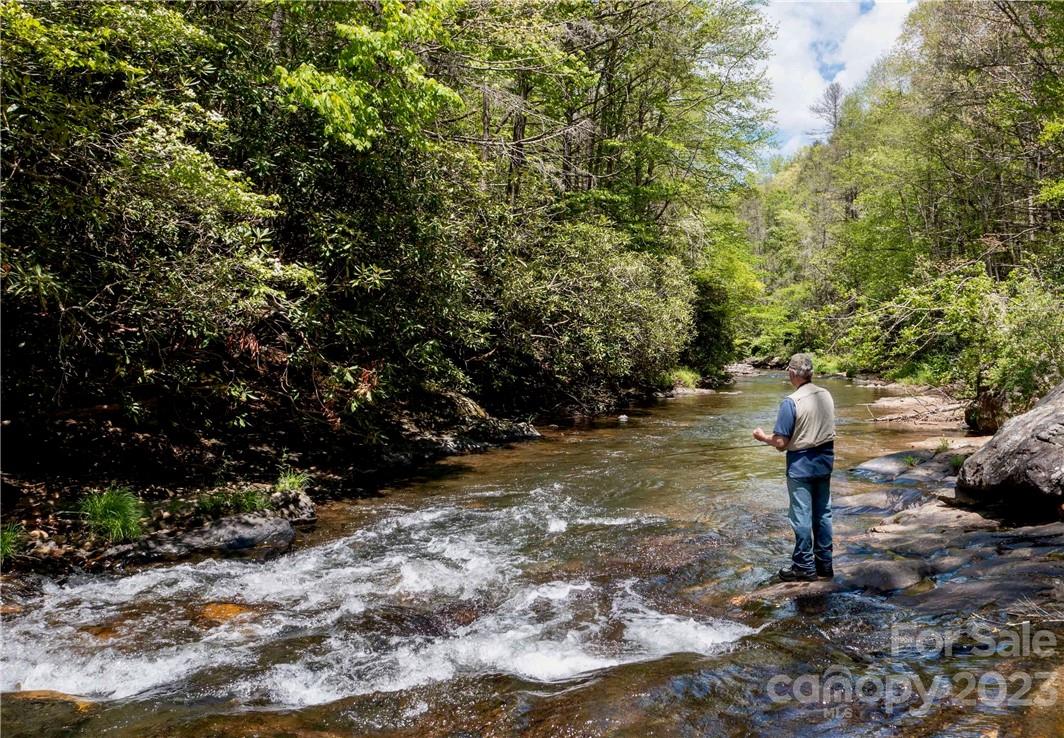
One of the last of its kind! Breathtaking views & pristine waters centered in the highest peaks of North Carolina. Your palatial estate, a smaller rival to the properties of Biltmore- made up of +/- 36.32 acres w/pond, 1/3 mile of the coveted Crabtree trout waters, beautiful meadows & wildlife grazing areas, trails/roads, cool clean spring water, & land adjoins other like estates. Surrounded by nature's living room, your open floor plan home frames the beauty of your natural capital in every window. Embrace indoor/outdoor living- screened porch, formal DR, new stainless- comfortable KT- cherry cabinets, rounded corner walls, 2BD/2BA on main w/additional bonus rooms, office, & oak floors. A home for entertainment & family. Ask about Wildlife Habitation Conservation Agreement in place. Canoe & Tractor convey with property- what more could you ask for? 5 miles to downtown Spruce Pine/Penland School of crafts, 30 min. to Lake James & I-40, 50 min. to Asheville, 2 hrs. from Charlotte.
Additional Information
- County
- Mitchell
- Restrictions
- No Restrictions
- Acreage Features
- Cleared, Green Area, Pasture, Paved, Pond(s), Private, Rolling Slope, Creek/Stream, Wooded, Views, Wooded
- Appliances
- Dishwasher, Dryer, Electric Oven, Electric Range, Electric Water Heater, Refrigerator, Washer
- Exterior Finish
- Fiber Cement, Hardboard Siding
- Basement Description
- Yes
- Sewer/Septic
- Septic Installed
- Interior Features
- Attic Other, Attic Stairs Pulldown, Entrance Foyer, Open Floorplan, Vaulted Ceiling(s), Walk-In Closet(s)
- Heating
- Heat Pump
- Cooling
- Ceiling Fan(s), Central Air, Heat Pump
- Roof
- Shingle
Mortgage Calculator
Listing courtesy of Foxfire Real Estate, LLC. Peter@FoxfireElite.com
Selling Office: Absolute Bespoke Properties LLC.“The data relating to real estate on this website derive in part from the Internet Data Exchange program. Brokers make an effort to deliver accurate information, but buyers should independently verify any information on which they will rely in a transaction. All properties are subject to prior sale, change or withdrawal. Neither Real Estate Company nor any listing broker shall be responsible for any typographical errors, misinformation, or misprints, and they shall be held totally harmless from any damages arising from reliance upon this data. This data is provided exclusively for consumers’ personal, non-commercial use and may not be used for any purpose other than to identify prospective properties they may be interested in purchasing. © 2026 Carolina Multiple Listing Services, Inc.”