953 Rose Creek Rd, Franklin, NC 28734
- $994,750
- 3
- BD
- 4
- BA
- 3,600
- SqFt




- Sold Price
- $994,750
- List Price
- $999,750
- Status
- CLOSED
- MLS#
- 26040829
- Bedrooms
- 3
- Bathrooms
- 4
- Full Baths
- 3
- Half Baths
- 1
- Living Area
- 3,600
- Parcel Size
- 9.98
- Style
- Custom
- Year Built
- 1994
- Days on Market
- 33
Property Description
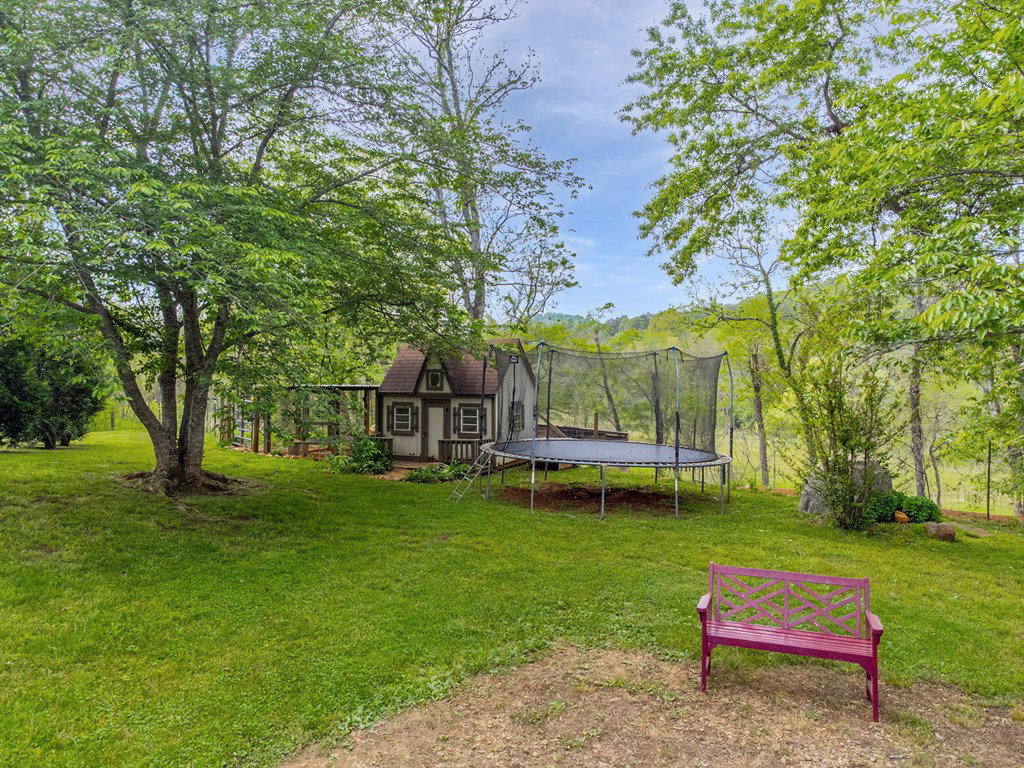
Discover one of the most beautiful mountain properties in the region, an extraordinary 3 bedroom, 3.5 bath riverfront home with over 3,600 sq ft of thoughtfully designed living space, including a loft, bonus room (currently used as 4th bedroom) and lower level family/rec room. Set on 9.98 acres of gently rolling, unrestricted pasture land, this private riverfront retreat boasts 680 ft onLittle Tennessee Riverand breathtaking views protected by State Game Land and Land Trust across the river!Ideal for a boutique farm, homestead, equestrian lovers or family compound and includes fenced garden plot, animal enclosures, chicken coop and room for future expansion. A 10.4 kW32 panelsolar array keeps utility costs low.Enjoy a wonderfully remodeled kitchen with large island, custom cabinetry, gas range and natural stone countertops. The massive stacked stone fireplace, soaring vaulted ceilings and huge primary suite add warmth and luxury.Enjoy fruit trees, grapevines and blueberries, a rustic workshop with power& total privacy at the end of the road.No HOA, zoning or restrictions & less than 6 mi from Franklin. Explore the 3-D Tour & YouTube Video, then schedule your showing today!
Additional Information
- County
- Macon
- Area
- Cowee
- Appliances
- Electric Water Heater, Dishwasher, Freezer, Exhaust Fan, Microwave, Gas Oven/Range, Refrigerator, Washer, Dryer
- Basement Description
- Partial, Finished, Heated, Daylight, Exterior Entry, Interior Entry, Finished Bath, Crawl Space
- Interior Features
- Bonus Room, Breakfast Area, High Ceilings, Ceiling Fans, Great Room, Kitchen Island, Large Master Bedroom, Dining Combo, Primary Suite, Primary Downstairs, Open Floor Plan, Pantry, Game Room, Split Bedroom, Walk-In Closet(s)
- Flooring
- Carpet, Hardwood, Wood, Concrete, Other
- Heating
- Solar, Electric, Wood Stove, Propane, Heat Pump, Ductless Mini-Split
- Cooling
- Central Air, Heat Pump, Ductless
- Roof
- Metal
Mortgage Calculator
Listing courtesy of RE/MAX Elite Realty. 8283494600
Selling Office: Vignette Realty, LLC.