Share this with your friends


(828) 347-9055
Real Estate Company
334 Back Nine Ln, Sapphire, NC 28774
- $1,100,000
- 4
- BD
- 4
- BA




- Sold Price
- $1,100,000
- List Price
- $1,295,000
- Status
- CLOSED
- MLS#
- 106507
- Bedrooms
- 4
- Bathrooms
- 4
- Full Baths
- 3
- Half Baths
- 1
- Parcel Size
- 1.07
- Style
- Traditional
- Year Built
- 1973
- Days on Market
- 267
Property Description
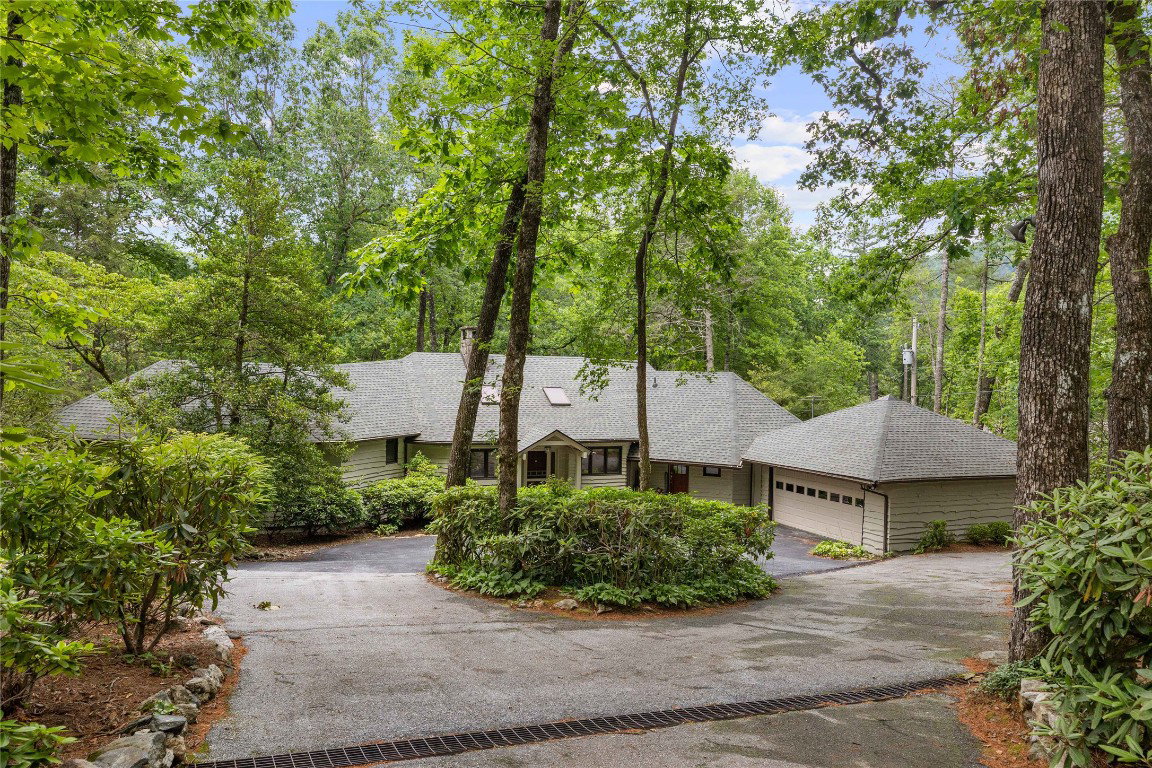
Perched majestically above the eighth fairway and green of the Country Club of Sapphire Valley, this exquisitely located residence affords awe-inspiring views, setting the stage for a life of splendid mountain serenity. A mere stone's throw away by cart, the prestigious clubhouse (membership by invitation only) promises an extension of luxury and sophistication. The home's design embraces open-concept living, with vaulted ceilings and a magnificent stone fireplace that forms the heart of the living space. The interior features rich wormy chestnut, providing a warm, inviting ambiance that is quintessentially mountain feel. The expansive covered deck, accessible from the living area, offers a serene retreat for quiet contemplation and a prime vantage point to observe the vibrant golf course activity. The main level boasts a charming primary suite along with a well-appointed guest suite, blending comfort with privacy. The lower level unfolds into a cozy family room and additional suites, creating ample space for family and guests alike. This home stands as a perfect canvas, ready to be styled into a mountain retreat. Conveniently located near both Cashiers and Sapphire, it offers an idyllic blend of tranquility and accessibility, providing an exceptional opportunity to craft a dream escape. Virtually staged photos are included to showcase the potential of the property.
Additional Information
- County
- Jackson
- Area
- Sapphire
- HOA
- Yes
- Acreage Features
- Cleared, Cul-De-Sac, Level, Golf, Sloped, Wooded
- Appliances
- Dryer, Dishwasher, Disposal, Gas Oven, Microwave, Refrigerator, Water Heater, Wine Cooler, Washer
- Exterior Finish
- Frame, Wood Siding
- Basement Description
- Encapsulated, Finished, Heated, Interior Entry, Walkout
- Sewer/Septic
- Septic Tank
- Financing Options
- Cash, Conventional
- Interior Features
- Bar-Wet, Ceiling Fans, Vaulted/Cathedral Ceilings, Formal Dining, Garden Tub/Roman Tub, Pantry, Vaulted/Cathedral Ceilings, Workshop, Wired Audio
- Exterior Features
- Garden, Satellite Dish
- Fireplace Description
- Insert, Gas Log, Gas Starter, Living Room, Stone, Wood Burning
- Flooring
- Carpet, Tile, Wood
- Heating
- Baseboard, Natural Gas, Heat Pump
- Cooling
- Central Air, Electric, Heat Pump, Zoned
- Roof
- Shingle
How much is your home worth?
...get instant property value now!
Mortgage Calculator
Listing courtesy of Silver Creek Real Estate Group, Inc.. 8287431999
Selling Office: Landmark Realty Group - Highlands.