Share this with your friends


(828) 347-9055
Real Estate Company
81 Wild Turkey Run, Otto, NC 28763
- $749,000
- 3
- BD
- 3
- BA






- Sold Price
- $749,000
- List Price
- $799,900
- Status
- CLOSED
- MLS#
- 106473
- Bedrooms
- 3
- Bathrooms
- 3
- Full Baths
- 2
- Half Baths
- 1
- Parcel Size
- 1.12
- Year Built
- 2005
- Days on Market
- 68
Property Description
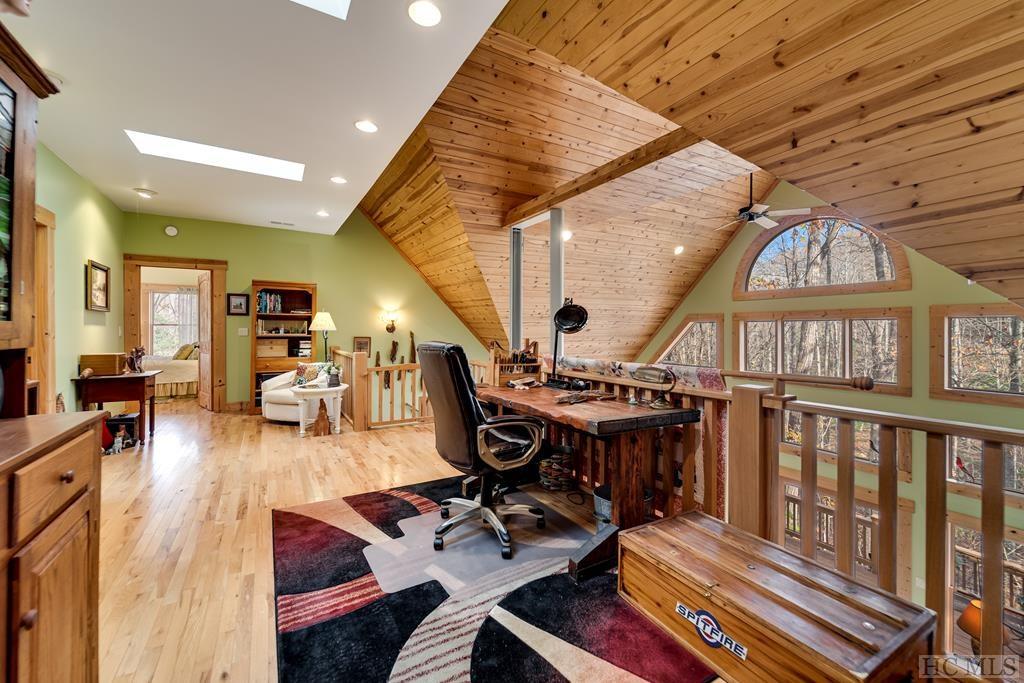
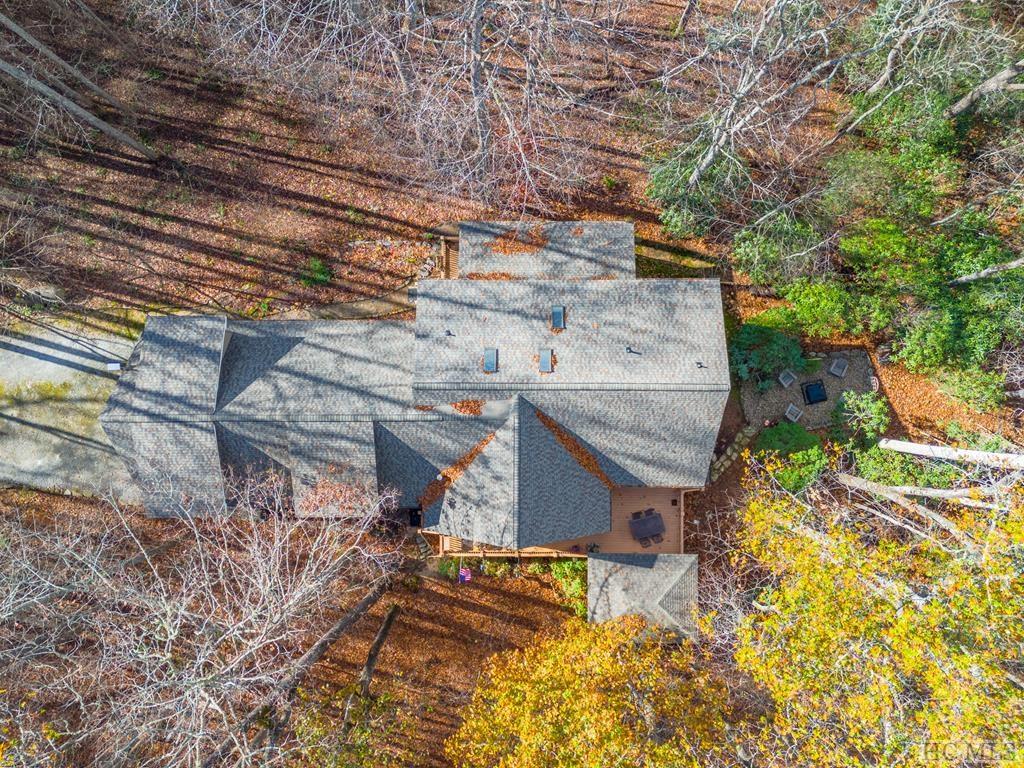
Looking for the extraordinary? This 3BR 2.5BA custom mountain home quality touches throughout! Soaring pine ceilings & the stacked stone fireplace will immediately give you those cabin vibes. The gorgeous gourmet kitchen w/walk-in pantry is sure to please the chef in the family & you'll love relaxing in the bright sunroom right off the kitchen. The spacious primary suite features beautiful vaulted ceilings & a lovely custom bath. Ready to head to the second level? No need to take the stairs-there's an elevator to take you there! There's plenty of room to spread out upstairs with an open loft area, guest bedroom & bath, an extra enclosed sleeping area and a massive multi-purpose room that can be a bedroom, craft/hobby room or family/rec room w/its own mini-split unit. Back downstairs the extra large garage & workshop is climate controlled for all your projects. Venturing outdoors, you'll find plenty of deck for entertaining complete w/a custom timber frame pavilion. Low maintenance yard, extensive landscaping, large shed, generator, plus an RV hookup with power & water. This beautiful and well-maintained home is the perfect respite from the hustle & bustle! This one is a must-see! Directions: From Franklin take 441S/Georgia Road for 11 miles to RIGHT onto Wallalieu Gap Road. In 0.3 miles turn RIGHT onto Wallalieu Road. Follow for 0.6 miles to Wild Turkey Run. Home is first on the RIGHT. Sign in place.
Additional Information
- County
- Macon
- Area
- Other
- HOA
- Yes
- Acreage Features
- Partially Cleared
- Appliances
- Dishwasher, Electric Oven, Gas Oven, Refrigerator
- Exterior Finish
- Fiber Cement
- Basement Description
- Crawl Space
- Sewer/Septic
- Septic Tank
- Financing Options
- Cash, Conventional
- Interior Features
- Breakfast Area, Vaulted/Cathedral Ceilings, Elevator, Other, Pantry, Walk-In Closet(s), Workshop
- Fireplace Description
- Gas Log, Stone
- Flooring
- Wood
- Heating
- Baseboard, Ductless, Electric, Natural Gas, Heat Pump
- Cooling
- Central Air, Ductless, Electric, Heat Pump
- Roof
- Shingle
How much is your home worth?
...get instant property value now!
Mortgage Calculator
Listing courtesy of Bald Head Realty. 8283690000
Selling Office: NON-MEMBER OFFICE.