719 Bear Paw Rdg, Franklin, NC 28734
- $800,000
- 3
- BD
- 4
- BA




- Sold Price
- $800,000
- List Price
- $819,000
- Status
- CLOSED
- MLS#
- 106465
- Bedrooms
- 3
- Bathrooms
- 4
- Full Baths
- 3
- Half Baths
- 1
- Parcel Size
- 2.51
- Style
- Post & Beam
- Year Built
- 2006
- Days on Market
- 39
Property Description
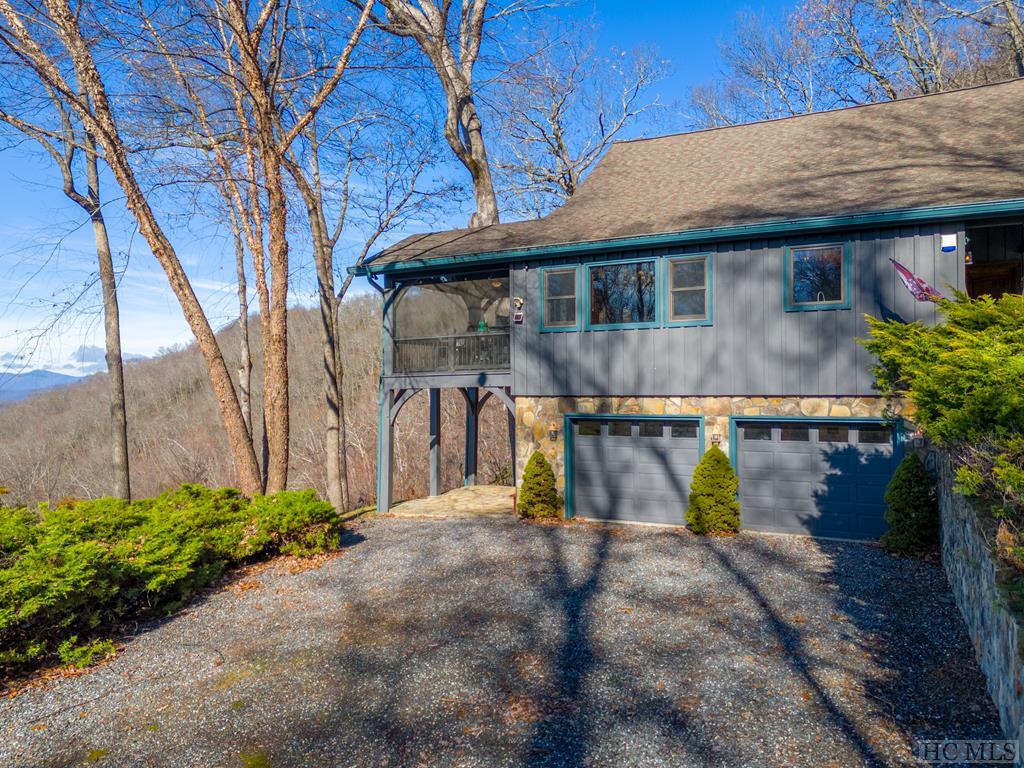
This Beautiful Post and Beam home at 3,219 feet elevation with panoramic long range mountain views await the new owner. Enjoy our casual mountain lifestyle while warming by the fire by the large stone fireplace or by dining in the Carolina room. The spacious primary bedroom with ensuite jetted bath opens to the deck with limitless views from the main level. The open loft with ensuite bath is perfect for sleeping or an in-home office. Providing guest privacy, the large second primary bedroom with ensuite bath has a second entrance. The adjoining den with large screen tv is a favorite spot while warming by the fire. Following dinner, the dining area leads to the screened in porch to watch the evening sun setting. 2 additional decks provide privacy off both bedrooms. The large kitchen is always the popular gathering spot for family and friends. The great room with floor to ceiling windows provides limitless unparallel panoramic views that everyone wants in their mountain home. Currently the double car garage has been used as an additional game room with plenty of storage for those shop tools. Do you need extra covered space for your cars or toys? There is car storage for 4 cars plus lots of parking space for those family gatherings. . Interested in short-term rentals? This home has no rental restrictions. This home comes fully furnished ready for a mountain getaway for two or a family. In additional it has been a successful investment property. Come check out the mountain lodge with its majestic views! With the national forest next door, it is the perfect escape from this busy world.
Additional Information
- County
- Macon
- Area
- Franklin
- Subdivision
- 18894
- HOA
- Yes
- Acreage Features
- Nature Preserve Adjacent, Steep Slope
- Appliances
- Dryer, Dishwasher, Disposal, Gas Oven, Microwave, Refrigerator, Washer
- Exterior Finish
- Frame
- Basement Description
- Exterior Entry, Full, Finished, Heated, Interior Entry
- Sewer/Septic
- Septic Tank
- Financing Options
- Cash, Conventional
- Interior Features
- Breakfast Area, Ceiling Fans, Vaulted/Cathedral Ceilings, Jetted Tub, Other, Vaulted/Cathedral Ceilings, Walk-In Closet(s), Workshop, Wired Audio
- Exterior Features
- Other, Satellite Dish
- Fireplace Description
- Basement, Den, Free Stand, Living Room, Stone, Wood Burning, Wood Burning
- Flooring
- Carpet, Other, Tile, Wood
- Heating
- Natural Gas, Heat Pump, Wood Stove
- Cooling
- Central Air, Electric, Heat Pump
- Roof
- Shingle
Mortgage Calculator
Listing courtesy of NCMOUNTAINLIFE.COM. 8285533391
Selling Office: The Village Realty Group of Highlands-Cashiers.