58 Red Bud Ct, Sapphire, NC 28774
- $1,495,000
- 3
- BD
- 4
- BA




- Sold Price
- $1,495,000
- List Price
- $1,495,000
- Status
- CLOSED
- MLS#
- 106449
- Bedrooms
- 3
- Bathrooms
- 4
- Full Baths
- 3
- Half Baths
- 1
- Parcel Size
- 1.03
- Style
- Craftsman
- Year Built
- 2011
- Days on Market
- 39
Property Description
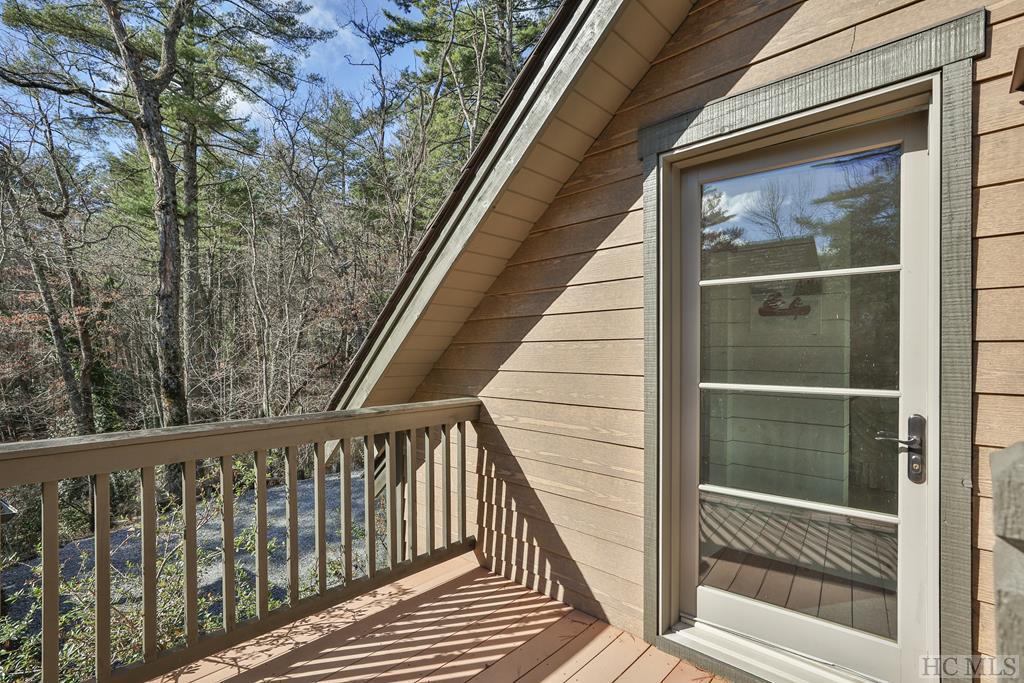
Immerse yourself in the charm of this remarkable lakefront home situated on Hogback Lake, a serene and private oasis in Sapphire Valley, NC. With convenient dock access right from the back deck, you can easily enjoy breathtaking views and the soothing ambiance of lakeside living. This residence is a culinary enthusiast's dream, featuring a magnificent chef's kitchen equipped with top-of-the-line Sub-Zero and Wolf appliances, a generous pantry, and a full-size wine cooler to accommodate your collection. The expansive kitchen seamlessly flows into a delightful dining area, complemented by bar stools at the island, making it an ideal space for entertaining family and friends. The layout includes three spacious bedrooms, three well-appointed full baths, and a thoughtful powder room for guests, ensuring comfort and privacy for everyone. Embrace year-round comfort with both indoor and outdoor fireplaces, perfect for cozy gatherings during chilly evenings or enjoying the fresh air on warmer days. This stunning home is adorned with exquisite hardwood floors throughout and includes a two-car garage, featuring a newly finished apartment above that offers versatility for guests or potential rental income. The property has been meticulously maintained, presenting a move-in ready opportunity with a freshly redone driveway, beautifully trimmed landscaping, and a fresh coat of paint on the exterior. Seize this incredible opportunity to make this beautifully furnished lakeside retreat your own, where every detail has been thoughtfully considered for a luxurious and comfortable lifestyle! This one will not last long so schedule your appointment today!!!
Additional Information
- County
- Jackson
- Area
- Sapphire Valley
- Subdivision
- Holly Forest
- HOA
- Yes
- Acreage Features
- Sloped, Wooded
- Appliances
- Dryer, Dishwasher, Exhaust Fan, Disposal, Gas Oven, Microwave, Refrigerator, Wine Cooler, Washer
- Exterior Finish
- Block, Wood Siding
- Basement Description
- Exterior Entry, Finished, Other
- Sewer/Septic
- Septic Tank
- Financing Options
- Cash, Conventional
- Interior Features
- Breakfast Area, Ceiling Fans, Central Vacuum, Kitchen Island, Pantry, Wine Cellar, Walk-In Closet(s)
- Exterior Features
- Dock, Satellite Dish
- Fireplace Description
- Living Room, Outside
- Flooring
- Tile, Wood
- Heating
- Central, Ductless, Heat Pump, Zoned
- Cooling
- Central Air, Ductless, Heat Pump, Zoned
- Roof
- Other
Mortgage Calculator
Listing courtesy of LANDMARK REALTY GROUP, LLC - HDS. 8285264663
Selling Office: SILVER CREEK REAL ESTATE GROUP, INC..