672 Cherokee Trl, Sapphire, NC 28774
- $1,860,000
- 4
- BD
- 5
- BA








- Sold Price
- $1,860,000
- List Price
- $1,895,000
- Status
- CLOSED
- MLS#
- 106441
- Bedrooms
- 4
- Bathrooms
- 5
- Full Baths
- 4
- Half Baths
- 1
- Parcel Size
- 1.09
- Style
- Contemporary
- Year Built
- 1976
- Days on Market
- 76
Property Description
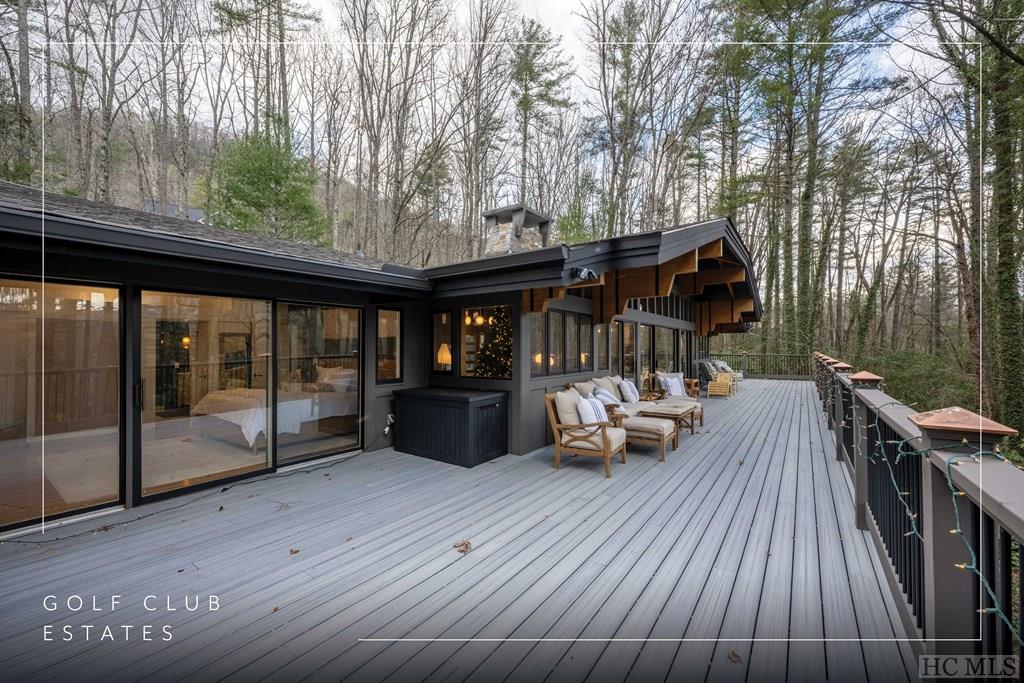
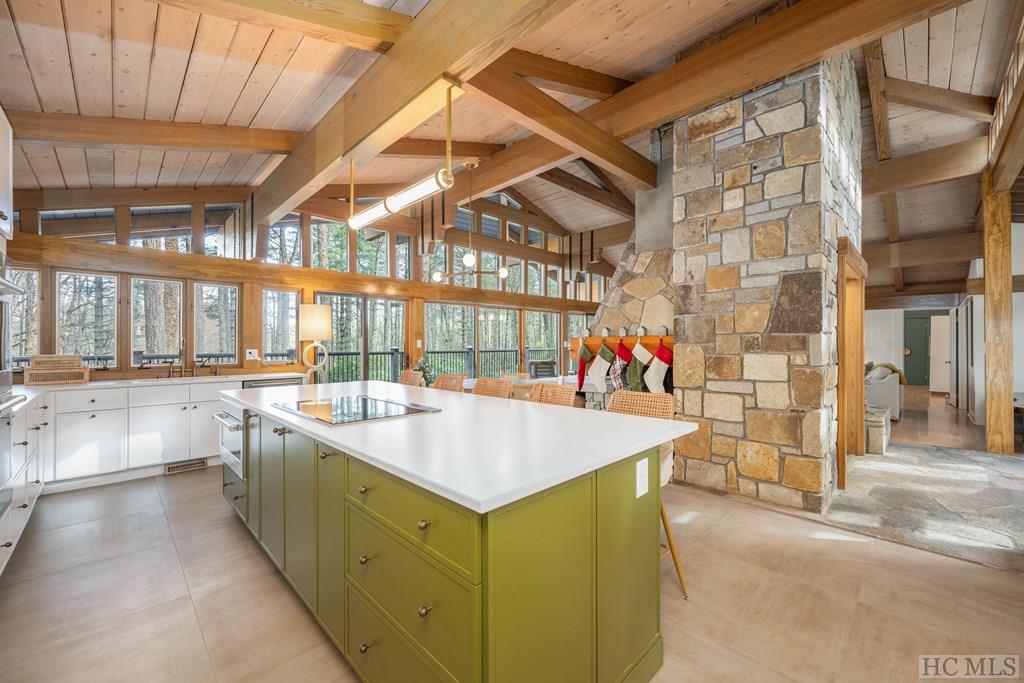
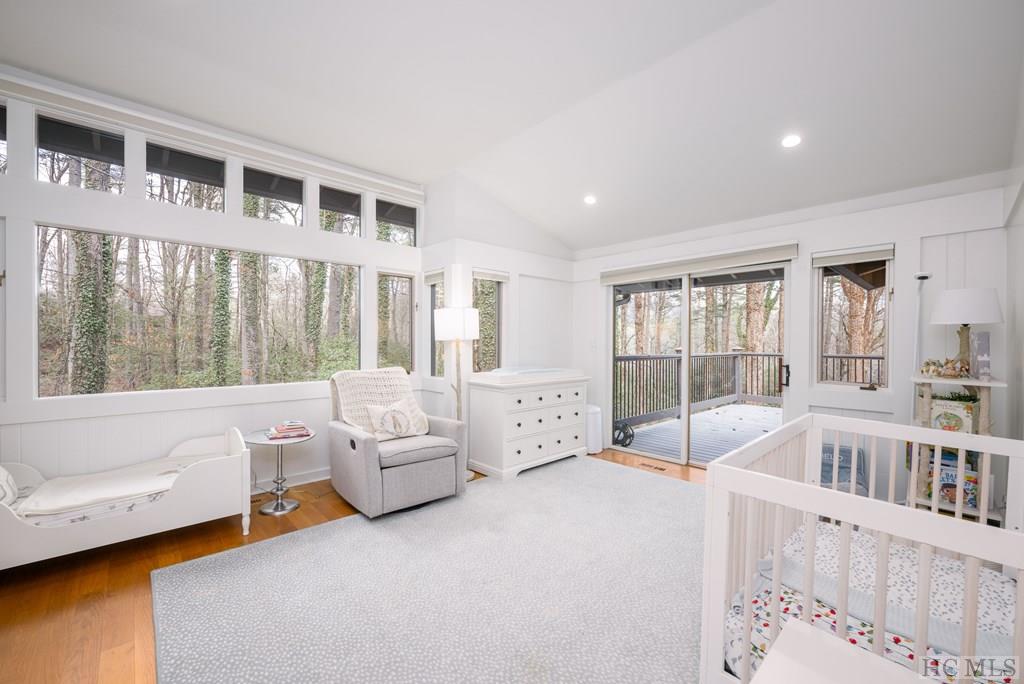
Located in Golf Club Estates, this modern residence, masterfully redesigned and remodeled for refined living, features a distinct architectural style by the acclaimed architect Jim Fox. Its clean, contemporary lines and expansive glass walls ensure a bright and spacious ambiance throughout. Central to the home is a striking dual-sided stone fireplace, enhancing both the elegant living room and the cozy kitchen-dining area. Every room on the main level extends onto an extensive deck that spans the length of the house, perfect for entertaining or quiet reflection. The property boasts a flat, beautifully landscaped yard adorned with native plants and offers picturesque golf course vistas in the cooler months. Privacy is paramount with two ensuite bedrooms positioned at opposite ends of the house and an additional ensuite bedroom that doubles as a playroom or multipurpose room on the upper level. The primary suite is a retreat unto itself with a spacious bathroom. Also included is an attached two-car garage. The charming guest cottage offers a combined bedroom and living area, a stone fireplace, and a full bathroom. Situated within a short distance of the Country Club of Sapphire Valley (membership by invitation only) and close to the Sapphire Valley Master Association amenities (optional membership), this home offers both luxury and convenience.
Additional Information
- County
- Jackson
- Area
- Sapphire
- Subdivision
- Golf Club Estates
- HOA
- Yes
- Acreage Features
- Level, Wooded
- Appliances
- Double Oven, Dishwasher, Disposal, Propane Cooktop, Water Heater
- Exterior Finish
- Frame, Wood Siding
- Basement Description
- Crawl Space, Dirt Floor, Encapsulated
- Sewer/Septic
- Septic Tank
- Financing Options
- Cash, Conventional
- Interior Features
- Bar-Wet, Breakfast Area, Ceiling Fans, Central Vacuum, Eat-In Kitchen, Kitchen Island, Vaulted/Cathedral Ceilings, Workshop
- Exterior Features
- Garden, Satellite Dish
- Fireplace Description
- Kitchen, Living Room, Stone, Wood Burning
- Flooring
- Carpet, Stone, Tile, Wood
- Heating
- Central, Electric, Heat Pump
- Cooling
- Central Air, Electric, Heat Pump, Wall Units
- Roof
- Shingle
Mortgage Calculator
Listing courtesy of SILVER CREEK REAL ESTATE GROUP, INC.. 8287431999
Selling Office: SILVER CREEK REAL ESTATE GROUP, INC..