Share this with your friends


(828) 347-9055
Real Estate Company
141 Rushing Springs Ln, Sapphire, NC 28774
- $1,115,000
- 3
- BD
- 2
- BA




- Sold Price
- $1,115,000
- List Price
- $1,249,000
- Status
- CLOSED
- MLS#
- 106399
- Bedrooms
- 3
- Bathrooms
- 2
- Full Baths
- 2
- Parcel Size
- 1.02
- Year Built
- 1990
- Days on Market
- 134
Property Description
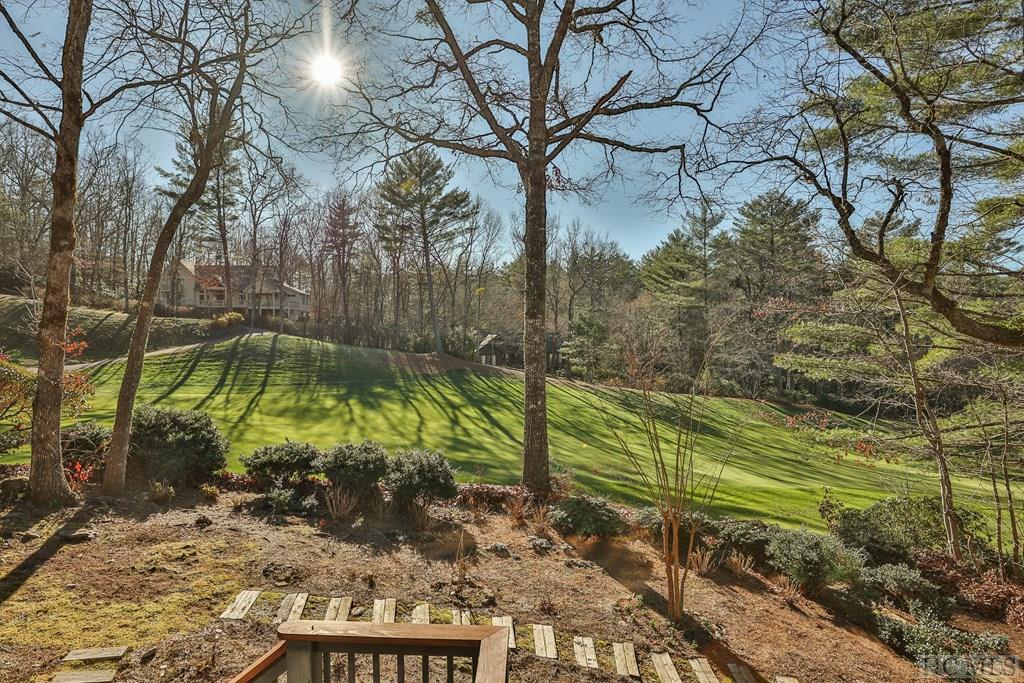
Discover this light-filled, move-in-ready home nestled in the beautiful Burlingame Country Club. If you've been searching for an updated residence close to a wealth of amenities, your search ends here. This open-concept home features a modern kitchen and bathrooms and is perfectly situated on the picturesque 11th fairway, making it an ideal spot for golf enthusiasts. Primary has heated floors in the bathroom. The exterior is freshly painted and new steps going down from the deck allow you to take advantage of the beautiful yard for gardening. Enjoy the convenience of being less than a three-minute golf cart ride from the club. Burlingame is renowned as one of the friendliest communities on the Plateau, and its central location makes it easy to access everything you need. You'll find yourself approximately one hour from Asheville Airport, just 15 minutes from the charming town of Cashiers, and only 30 minutes to Main Street Highlands, bustling with high-end restaurants and boutique shopping. Set amidst stunning waterfalls and lush green forests, Sapphire offers an idyllic backdrop. For the golf enthusiast, the course here is both challenging enough for seasoned players and welcoming for novices learning the game. Embrace an active lifestyle filled with hiking, boating, golfing, art shows, farmers' markets, live music, and more. The Plateau truly embodies the essence of a summer camp for adults. Come experience why so many are drawn to this remarkable community!
Additional Information
- County
- Transylvania
- Area
- Sapphire
- Subdivision
- Burlingame
- HOA
- Yes
- Acreage Features
- Cul-De-Sac, Level, Golf, Partially Cleared
- Appliances
- Built-In Oven, Dishwasher, Electric Cooktop, Disposal, Microwave, Refrigerator, Water Heater
- Exterior Finish
- Frame, Wood Siding
- Basement Description
- Crawl Space, Garage Access
- Sewer/Septic
- Septic Tank
- Financing Options
- Cash, Conventional
- Interior Features
- Breakfast Area, Tray Ceiling(s), Ceiling Fans, Kitchen Island, Pantry, Vaulted/Cathedral Ceilings, Walk-In Closet(s)
- Exterior Features
- Barbecue
- Fireplace Description
- Gas Log
- Flooring
- Tile, Wood
- Heating
- Central, Ductless, Electric, Heat Pump, Zoned
- Cooling
- Central Air, Ductless, Heat Pump
- Roof
- Shingle
Mortgage Calculator
Listing courtesy of ALLEN TATE - CASHIERS. 8285470022
Selling Office: SILVER CREEK REAL ESTATE GROUP, INC..