44 Mica Ct, Sapphire, NC 28774
- $1,060,000
- 3
- BD
- 3
- BA








- Sold Price
- $1,060,000
- List Price
- $1,099,000
- Status
- CLOSED
- MLS#
- 106396
- Bedrooms
- 3
- Bathrooms
- 3
- Full Baths
- 3
- Parcel Size
- 1.1
- Style
- Traditional
- Year Built
- 2001
- Days on Market
- 46
Property Description
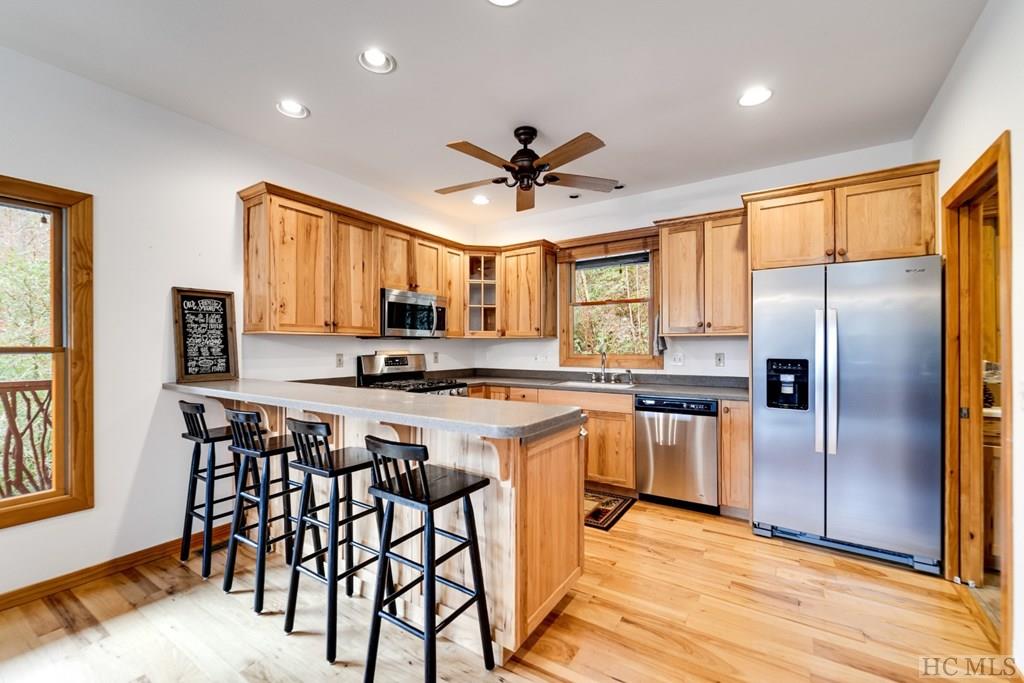
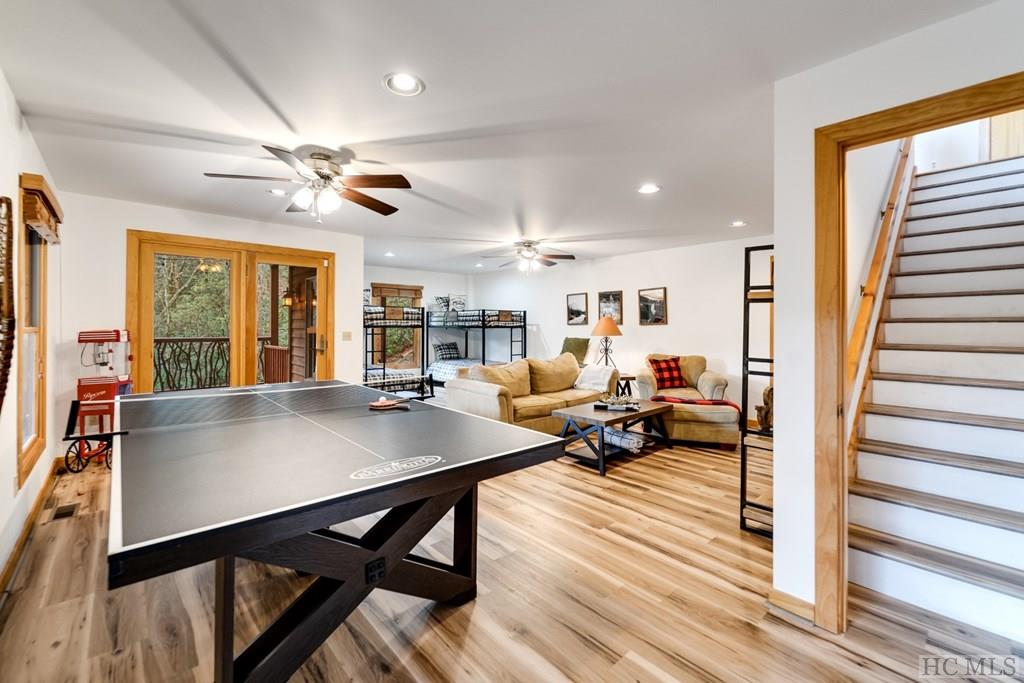
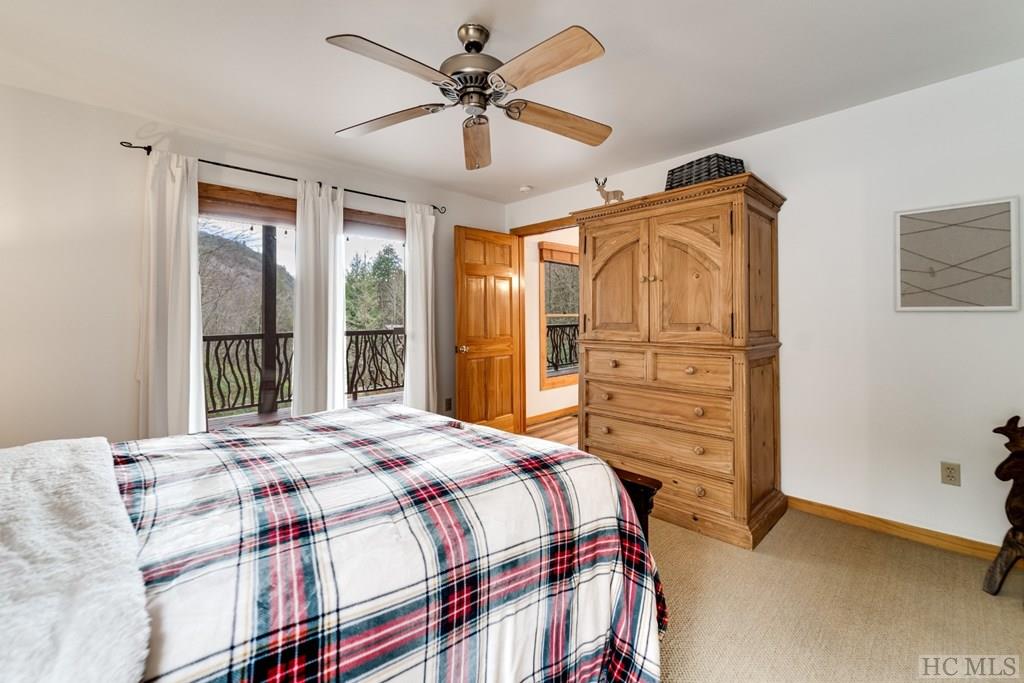
Wake up each morning to breathtaking views of Bald Rock right from your bedroom window. Situated in the gated Bald Rock community, this charming mountain retreat offers 3 bedrooms, 3 bathrooms, and a versatile bonus space downstairs, perfect for a cozy family room or recreation area. Nestled in nature, the property features a serene rock stream that meanders through, filling the air with the soothing sound of cascading water—a true escape into the great outdoors. When you step inside you are immediately greeted by stunning views framed perfectly by the living room windows. The kitchen and dining area, conveniently located just off the living room, create a welcoming open space ideal for entertaining friends and family. The expansive back deck, featuring a wood burning fireplace, wraps around the home. There are multiple access points to the back deck, including access from the primary bedroom, which boasts a private ensuite bathroom. A guest bedroom and full bath complete the main level. Venture downstairs to the family room, perfect for movie nights or a friendly game of table tennis. The lower level also features a private bedroom with its own ensuite bath, offering a secluded retreat for guests. From the lower deck, immerse yourself in the tranquility of mountain and stream views. Venture to Cashiers for shopping or dining or enjoy countless amenities offered through Sapphire Valley. Whether you're looking for a full-time residence or a peaceful mountain getaway, this home is sure to exceed expectations.
Additional Information
- County
- Jackson
- Area
- Sapphire Valley
- Subdivision
- Bald Rock
- HOA
- Yes
- Acreage Features
- Sloped, Rock Outcropping, Spring, Wooded
- Appliances
- Dryer, Refrigerator, Washer
- Exterior Finish
- Wood Siding
- Basement Description
- Encapsulated, Interior Entry, Partial
- Sewer/Septic
- Septic Tank
- Financing Options
- Cash, Conventional
- Interior Features
- Breakfast Area, Ceiling Fans, Vaulted/Cathedral Ceilings, Eat-In Kitchen, Pantry, Wine Cellar, Walk-In Closet(s)
- Exterior Features
- Fire Pit, Garden
- Fireplace Description
- Gas Log
- Flooring
- Carpet, Vinyl, Wood
- Heating
- Central, Electric
- Cooling
- Central Air, Electric
- Roof
- Shingle
Mortgage Calculator
Listing courtesy of KELLER WILLIAMS GREAT SMOKIES. 8287435122
Selling Office: ALLEN TATE - SAPPHIRE.