121 Old Tiger Trl, Glenville, NC 28736
- $585,000
- 3
- BD
- 4
- BA




- Sold Price
- $585,000
- List Price
- $609,900
- Status
- CLOSED
- MLS#
- 106212
- Bedrooms
- 3
- Bathrooms
- 4
- Full Baths
- 3
- Half Baths
- 1
- Parcel Size
- 5.44
- Style
- Cottage
- Year Built
- 2004
- Days on Market
- 59
Property Description
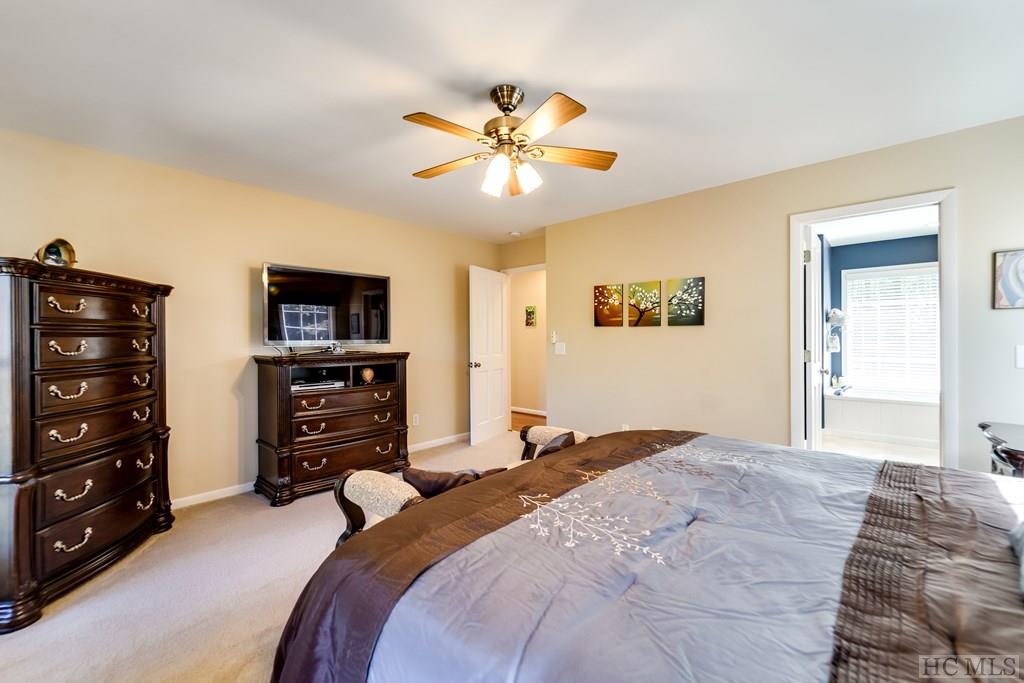
Nestled in the woods at close to 4,000 feet in elevation, among huge mature trees and rhododendron, lies this charming, beautifully-maintained cape cod style home. The immaculate home features the primary bedroom suite on the main, along with a living room with wood-burning fireplace, charming eat-in kitchen, dining room, and half bath with laundry closet. Upstairs, you'll find two more spacious bedrooms with extra storage areas and a full bath. The lower level double garage features a full bath and workshop. The living room opens up to a rocking chair front porch with a beautiful ridgeline view. Off the eat-in kitchen, there is a back deck perfect for taking in the long-range winter views and viewing the abundant wildlife. Down a short path, you'll find a spacious barn with a workshop area and two stalls, perfect for equestrian lovers. The property also includes two additional lots, for a total of over five acres. The Big Ridge historic settlement is a nature lovers' dream, with plenty of privacy, yet close to Glenville restaurants Happs Place and The Local. It is also close to Lake Glenville boat docks, marinas, and Blue Ridge School. A ten minute drive from Glenville will take you to the charming village of Cashiers, with its many restaurants, Ingles grocery store, playground, and shopping. If you're looking for a beautiful spot to get away from the hustle and bustle of life, this could be the perfect home for you!
Additional Information
- County
- Jackson
- Area
- Big Ridge
- Acreage Features
- Partially Cleared, Sloped, Wooded
- Appliances
- Dryer, Dishwasher, Electric Oven, Disposal, Ice Maker, Microwave, Refrigerator, Washer
- Exterior Finish
- Fiber Cement, Frame, Concrete
- Basement Description
- Exterior Entry, Garage Access, Interior Entry, Concrete, Bath/Stubbed, Walkout
- Sewer/Septic
- Septic Tank
- Financing Options
- Cash, Conventional
- Interior Features
- Ceiling Fans, Eat-In Kitchen, Walk-In Closet(s), Workshop
- Exterior Features
- Garden, Satellite Dish
- Fireplace Description
- Wood Burning
- Flooring
- Carpet, Wood
- Heating
- Central, Natural Gas, Heat Pump, Wood Stove
- Cooling
- Central Air, Heat Pump
- Roof
- Shingle
Mortgage Calculator
Listing courtesy of LANDMARK REALTY GROUP, LLC - FA. 8287430510
Selling Office: Vignette Realty.