103 Boulder Dash Rd, Cashiers, NC 28717
- $3,750,000
- 4
- BD
- 5
- BA





- Sold Price
- $3,750,000
- List Price
- $3,995,000
- Status
- CLOSED
- MLS#
- 106211
- Bedrooms
- 4
- Bathrooms
- 5
- Full Baths
- 4
- Half Baths
- 1
- Parcel Size
- 0.78
- Year Built
- 2002
- Days on Market
- 58
Property Description
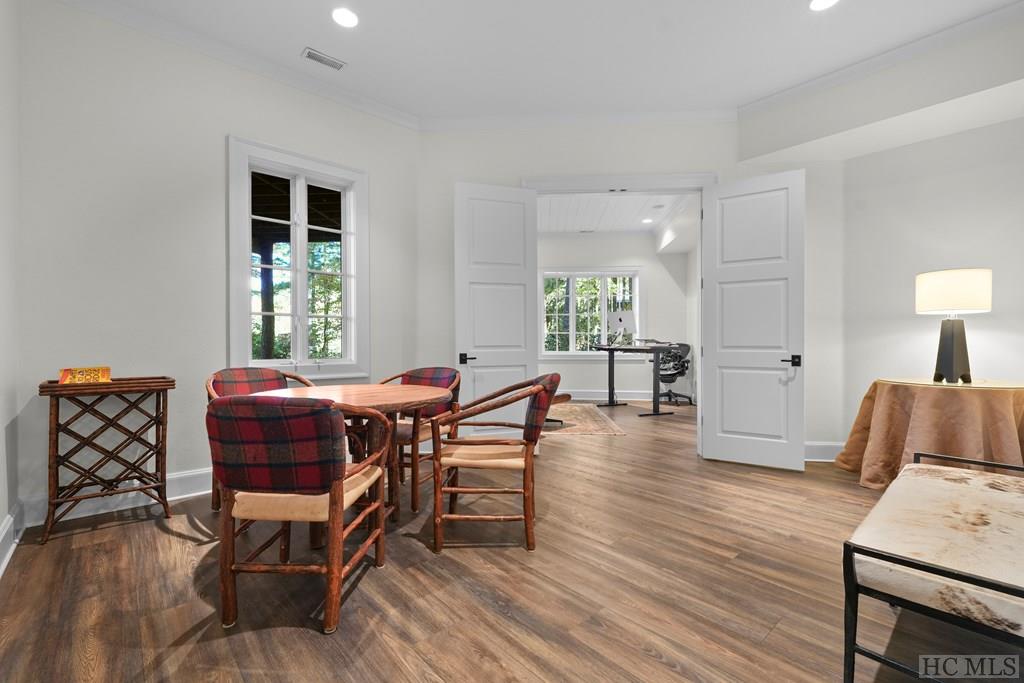
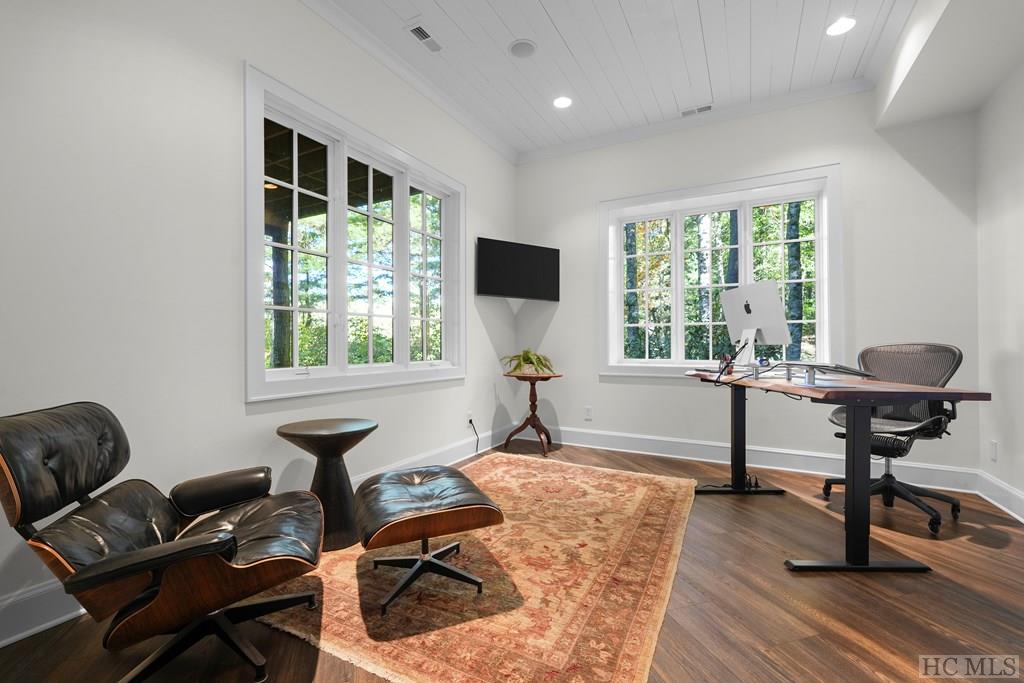
Nestled in a tranquil cul-de-sac overlooking the renowned Wade Hampton Golf Course, this recently renovated home blends classic old-world charm with modern luxury. The stone-clad exterior evokes the warmth and elegance of an English cottage, while the updated interior offers breathtaking views and abundant space for both entertaining and relaxation. The heart of the home is the beautiful great room, featuring a stone fireplace and floor-to-ceiling windows that flood the space with natural light and provide uninterrupted views of the golf course. This room flows seamlessly into a spacious, gourmet kitchen complete with a wet bar, walk-in pantry, and adjacent dining room, which opens onto a large covered porch perfect for enjoying your morning coffee or hosting friends and family. The main-level primary suite is a true retreat, boasting a spacious layout and a beautifully remodeled bathroom with dual vanities and a luxurious soaking tub. Upstairs, you'll find three generously-sized guest suites, each offering its own unique charm. The lower level offers additional living space, including a bonus room and office, with potential for even more finished areas to suit your needs. The lush landscaping surrounding the home, with perennial flowers and well-maintained green lawn, creates an idyllic setting for outdoor activities or peaceful relaxation. Located just a short distance from Wade Hampton's clubhouse, this home offers both privacy and convenience in a serene, picturesque setting. It's truly a must-see for anyone seeking a blend of timeless beauty and modern comfort.
Additional Information
- County
- Jackson
- Area
- Cashiers
- Subdivision
- Wade Hampton
- HOA
- Yes
- Acreage Features
- Golf, Partially Cleared
- Appliances
- Built in Refrigerator, Dryer, Dishwasher, Exhaust Fan, Gas Oven, Microwave, Wine Cooler, Washer
- Exterior Finish
- Frame, Stone, Wood Siding
- Basement Description
- Full, Partial
- Sewer/Septic
- Private Sewer
- Financing Options
- Cash, Conventional
- Interior Features
- Bar-Wet, Formal Dining, Eat-In Kitchen, Kitchen Island, Pantry, Vaulted/Cathedral Ceilings, Walk-In Closet(s)
- Fireplace Description
- Living Room, Other, Stone
- Flooring
- Wood
- Cooling
- Central Air
- Roof
- Wood
Mortgage Calculator
Listing courtesy of Cashiers Sotheby's International Realty. 8287433411
Selling Office: SILVER CREEK REAL ESTATE GROUP, INC..