Share this with your friends


(828) 347-9055
Real Estate Company
56 Owl Ct, Sapphire, NC 28774
- $945,000
- 4
- BD
- 3
- BA








- Sold Price
- $945,000
- List Price
- $995,000
- Status
- CLOSED
- MLS#
- 106010
- Bedrooms
- 4
- Bathrooms
- 3
- Full Baths
- 3
- Parcel Size
- 1.01
- Year Built
- 2010
- Days on Market
- 35
Property Description
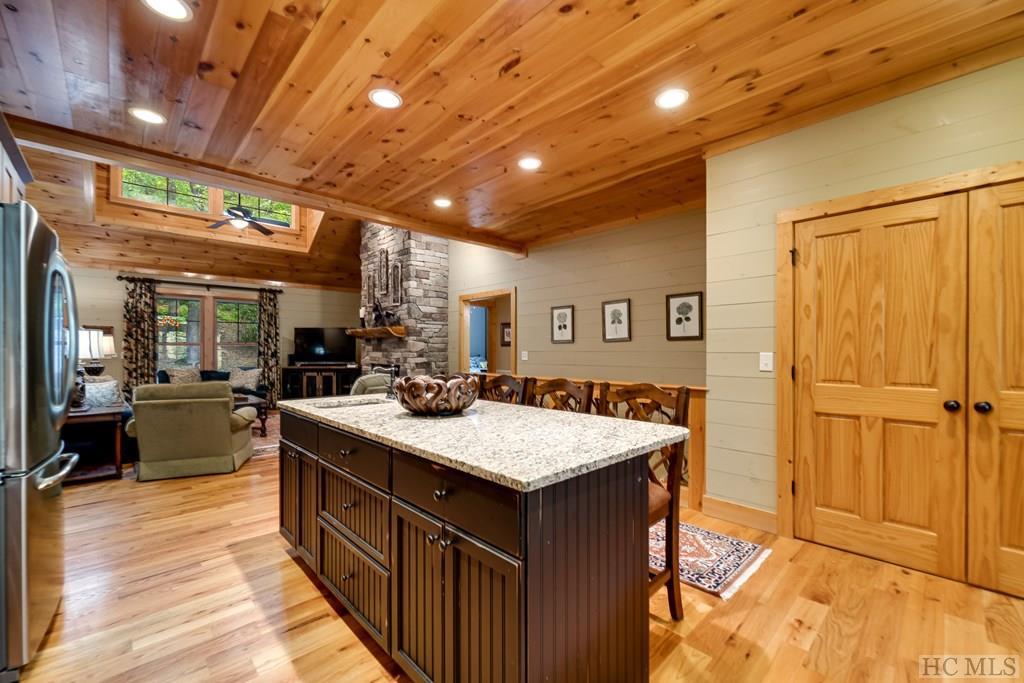
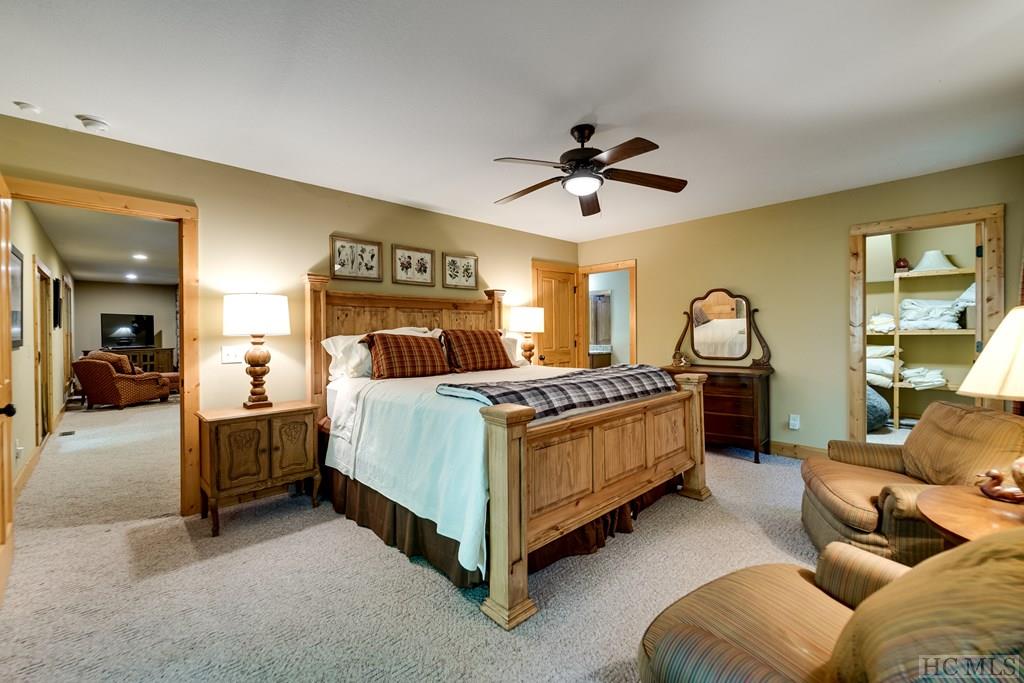
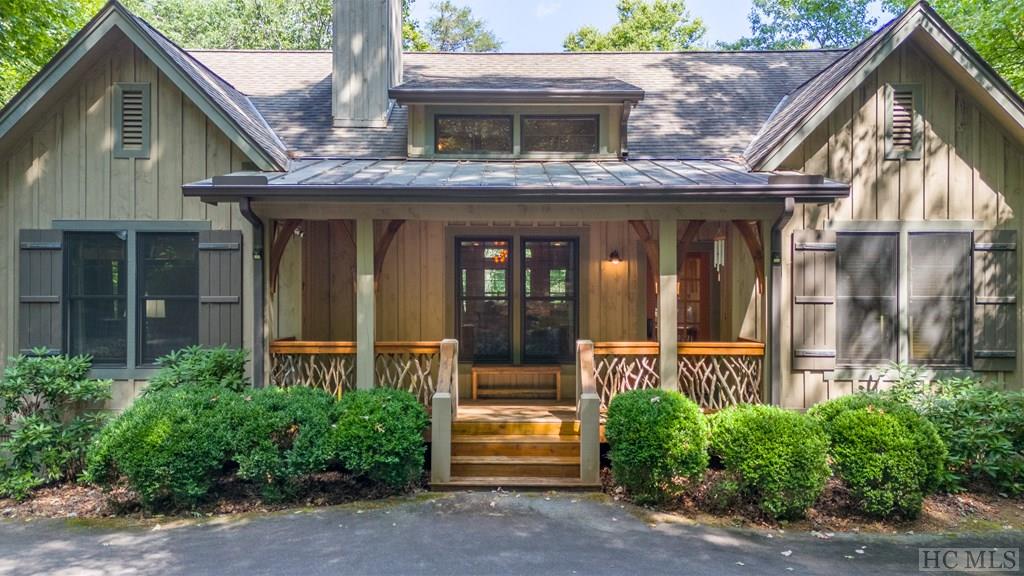
Nestled in the serene Blue Ridge Mountains within the tranquil resort community of Sapphire Valley, NC, this exquisite home was crafted by the renowned Fern Creek Builders. Located at the end of a peaceful cul-de-sac and perched above a picturesque mountain stream, this residence boasts an inviting open floor plan accentuated by cathedral wood ceilings and charming painted wood walls. The luxurious primary suite features its own cathedral wood ceilings and opens onto a screened porch with a cozy wood-burning fireplace. The primary bath is a retreat offering a jetted tub, a spacious tiled shower, and a generous walk-in closet. On the opposite side of the home, two guest rooms share a full bath, while the large dining area is bathed in natural light and connects seamlessly to both the dining porch and the screened porch. The lower level expands your living space with a sizable recreation room, a full guest bath, and a fourth bedroom—ideal for hosting visitors. The rec room extends to a large deck featuring a hot tub, which is perfect for relaxing on cool fall evenings. You'll find steps descending to the yard, where you can wander down to the soothing stream. Conveniently located not far from the heart of Cashiers, this home offers easy access to the town's dining, shopping, and social events. As a member of the Sapphire Valley Master Association, you'll enjoy a range of exclusive facilities, including golf, tennis and pickleball courts, a fitness center, indoor and outdoor pools, Lake Fairfield, skiing, and more!
Additional Information
- County
- Jackson
- Area
- Sapphire Valley
- Subdivision
- Holly Forest
- HOA
- Yes
- Acreage Features
- Cul-De-Sac, Sloped, Wooded
- Appliances
- Dryer, Gas Oven, Microwave, Refrigerator, Washer
- Exterior Finish
- Frame, Wood Siding
- Basement Description
- Finished, Heated, Interior Entry, Walkout
- Sewer/Septic
- Septic Tank
- Financing Options
- Cash
- Interior Features
- Breakfast Area, Ceiling Fans, Jetted Tub, Kitchen Island, Pantry
- Exterior Features
- Fire Pit, Garden, Satellite Dish
- Fireplace Description
- Basement, Gas Log, Living Room, Outside, Stone
- Flooring
- Carpet, Tile, Wood
- Heating
- Central, Heat Pump
- Cooling
- Central Air
- Roof
- Shingle
Mortgage Calculator
Listing courtesy of KELLER WILLIAMS GREAT SMOKIES. 8287435122
Selling Office: CASHIERS VALLEY REAL ESTATE LLC.