Share this with your friends


(828) 347-9055
Real Estate Company
47 Hilltop Rd, Sapphire, NC 28774
- $1,465,000
- 3
- BD
- 4
- BA






- Sold Price
- $1,465,000
- List Price
- $1,529,000
- Status
- CLOSED
- MLS#
- 105994
- Bedrooms
- 3
- Bathrooms
- 4
- Full Baths
- 4
- Parcel Size
- 2
- Style
- Craftsman
- Year Built
- 2004
- Days on Market
- 27
Property Description
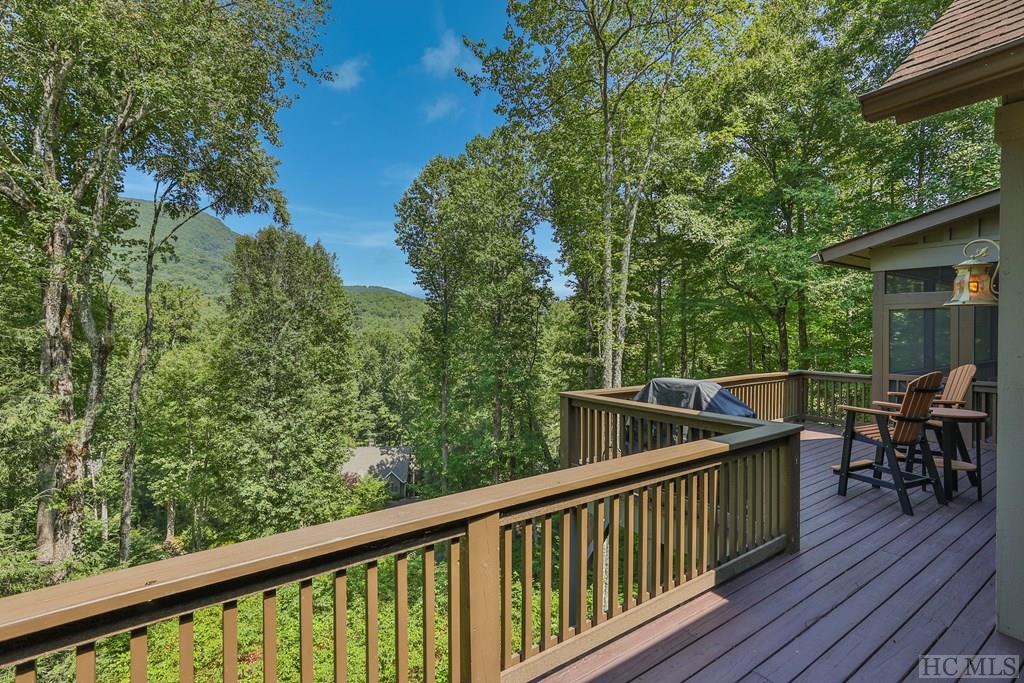
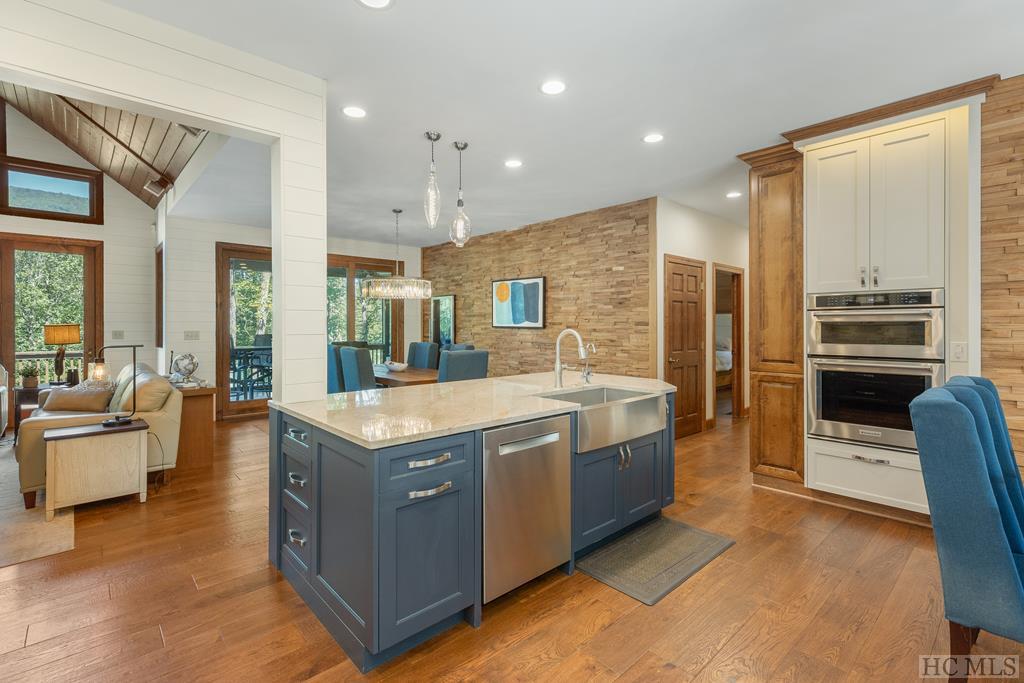
This exceptional home is situated on a double lot with a gently sloping driveway on a quiet street that features just a few other residences. It is located in the highly desirable Burlingame Country Club, where membership is available if desired. The layout is amazing, with three en-suite bedrooms on the main floor. The home has been updated by an award-winning cabinet maker, incorporating thoughtful details throughout. Your primary suite includes a beautifully designed bath with a marble steam shower and a built-out closet system. The master bedroom is adorned with custom wooden details and a vanity area, and it has direct access to the first-floor screened-in porch with a fireplace, where you can enjoy your morning coffee while watching the sunrise over the mountains. The chef's kitchen is a standout feature, boasting an oversized island and custom cabinetry that includes specially designed pantry drawers, a spice rack, a coffee bar, and a convenient pet food drawer. The spacious downstairs area features an open-concept design that includes a TV/media room, a custom-built office with leather-topped double desks, and a bonus bunk room, all leading to a large private covered porch. Don't wait on this beautiful, move-in-ready home—perfect for you and your family to enjoy!
Additional Information
- County
- Transylvania
- Area
- Sapphire
- Subdivision
- Burlingame
- HOA
- Yes
- Acreage Features
- Cleared, Sloped
- Appliances
- Built-In Oven, Dryer, Dishwasher, Electric Cooktop, Freezer, Disposal, Ice Maker, Microwave, Refrigerator, Wine Cooler, Washer
- Exterior Finish
- Frame, Stone, Wood Siding
- Basement Description
- Encapsulated, Finished, Interior Entry, Walkout
- Sewer/Septic
- Septic Tank
- Financing Options
- Cash, Conventional
- Interior Features
- Breakfast Area, Ceiling Fans, Eat-In Kitchen, Jetted Tub, Vaulted/Cathedral Ceilings, Wine Cellar, Walk-In Closet(s), Wired Audio, Instant Hot Water
- Exterior Features
- Barbecue
- Fireplace Description
- Living Room, Outside
- Flooring
- Wood
- Heating
- Heat Pump
- Cooling
- Central Air
- Roof
- Shingle
Mortgage Calculator
Listing courtesy of ALLEN TATE - CASHIERS. 8285470022
Selling Office: Cashiers Sotheby's International Realty.