264 Wildwood Dr, Highlands, NC 28741
- $1,260,000
- 3
- BD
- 3
- BA






- Sold Price
- $1,260,000
- List Price
- $1,250,000
- Status
- CLOSED
- MLS#
- 105796
- Bedrooms
- 3
- Bathrooms
- 3
- Full Baths
- 3
- Parcel Size
- 1.22
- Style
- Tudor
- Year Built
- 1993
- Days on Market
- 16
Property Description
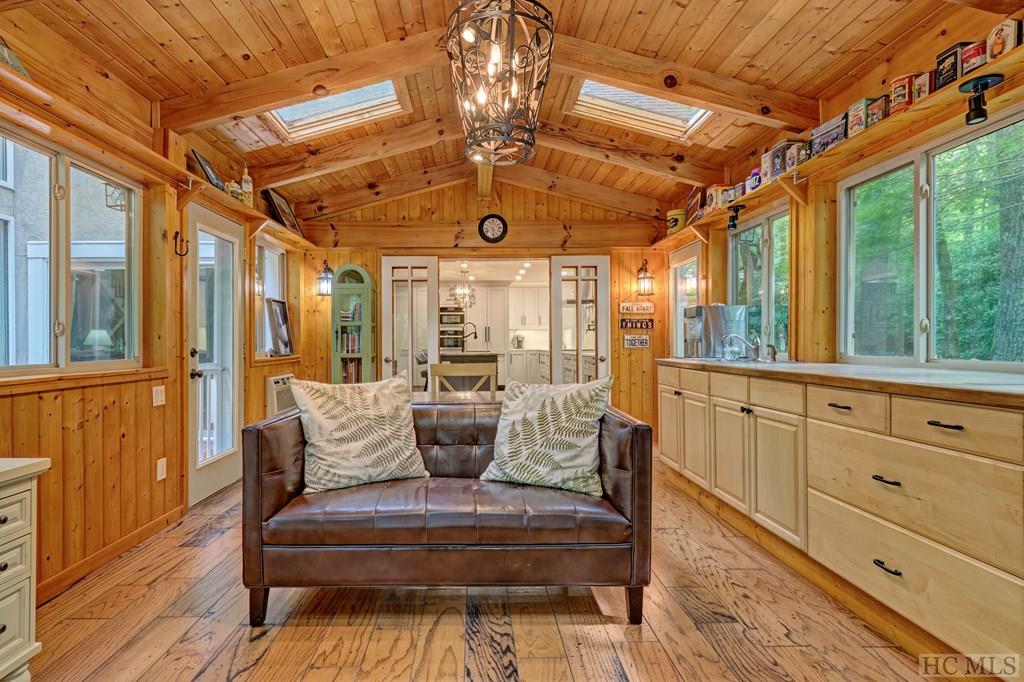
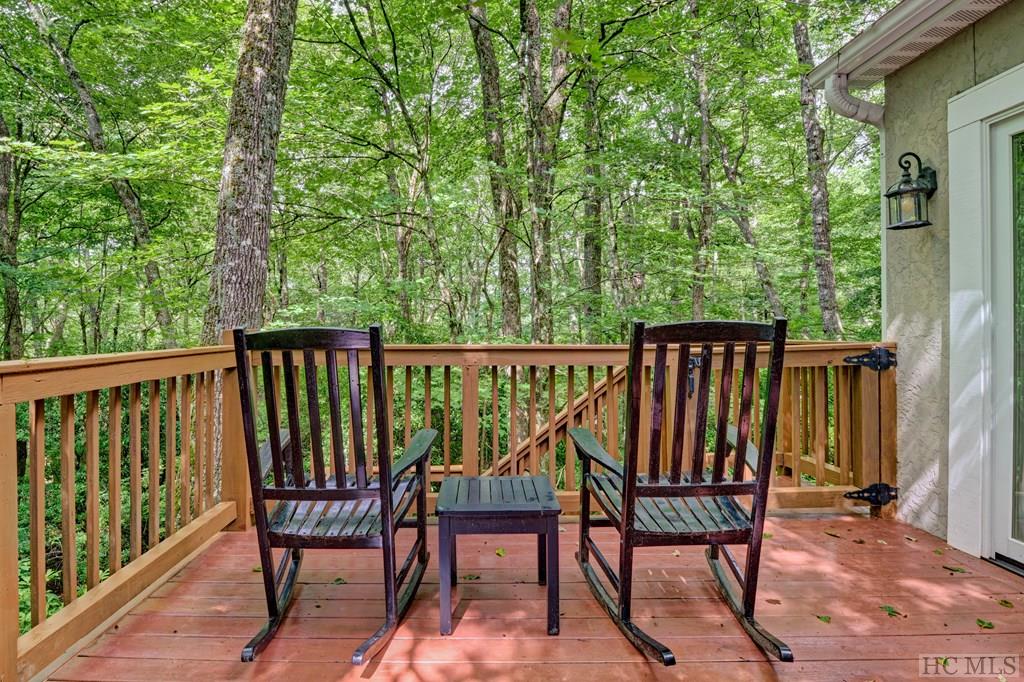
This updated home is located conveniently between Highlands and Cashiers in Wildwood Mountain. The living room has soaring windows and ceilings to let in the natural light and opens to the dining room with custom built-ins and a wine refrigerator. The large chef's kitchen has Ijan Blue quartzite counters and Miele luxury appliances, including a dual-fuel range with a convection oven and griddle, a separate steam oven and microwave, and a built-in refrigerator/freezer. Just off the kitchen is a multi-purpose room with a fireplace and built-ins. This room and the dining room open to a wooden deck overlooking the backyard. A bedroom, bath, and office are on the main floor. The open stairs from the foyer lead up to the primary suite with two walk-in closets. The primary bath has a soaking tub, a large shower, and two vanities. On the opposite end of the house is a guest bedroom and bath with access to additional storage. The laundry is located on the main floor and accesses the two-car garage. The lot is nearly flat, offering multiple garden areas or sitting areas to enjoy nature.
Additional Information
- County
- Macon
- Area
- Highlands-Cashiers Corridor
- Subdivision
- Wildwood Mountain
- HOA
- Yes
- Acreage Features
- Level, Partially Cleared, Wooded
- Appliances
- Built-In Oven, Built in Refrigerator, Convection Oven, Dryer, Dishwasher, Exhaust Fan, Disposal, Microwave, Range, Wine Cooler, Washer
- Exterior Finish
- Frame, Stucco
- Basement Description
- Exterior Entry, Encapsulated
- Sewer/Septic
- Septic Tank
- Financing Options
- Cash, Conventional
- Interior Features
- Ceiling Fans, Formal Dining, Garden Tub/Roman Tub, Kitchen Island, Vaulted/Cathedral Ceilings, Walk-In Closet(s)
- Exterior Features
- Garden, Other
- Fireplace Description
- Den, Gas Log, Living Room, Masonry
- Flooring
- Tile, Wood
- Heating
- Central, Natural Gas
- Cooling
- Central Air, Electric, Wall Units
- Roof
- Shingle
Mortgage Calculator
Listing courtesy of LANDMARK REALTY GROUP, LLC - HDS. 8285264663
Selling Office: KELLER WILLIAMS GREAT SMOKIES.