104 Home Ln, Sapphire, NC 28774
- $855,000
- 3
- BD
- 3
- BA






- Sold Price
- $855,000
- List Price
- $895,000
- Status
- CLOSED
- MLS#
- 104597
- Bedrooms
- 3
- Bathrooms
- 3
- Full Baths
- 3
- Parcel Size
- 0.9400000000000001
- Style
- Contemporary
- Year Built
- 1974
- Days on Market
- 31
Property Description
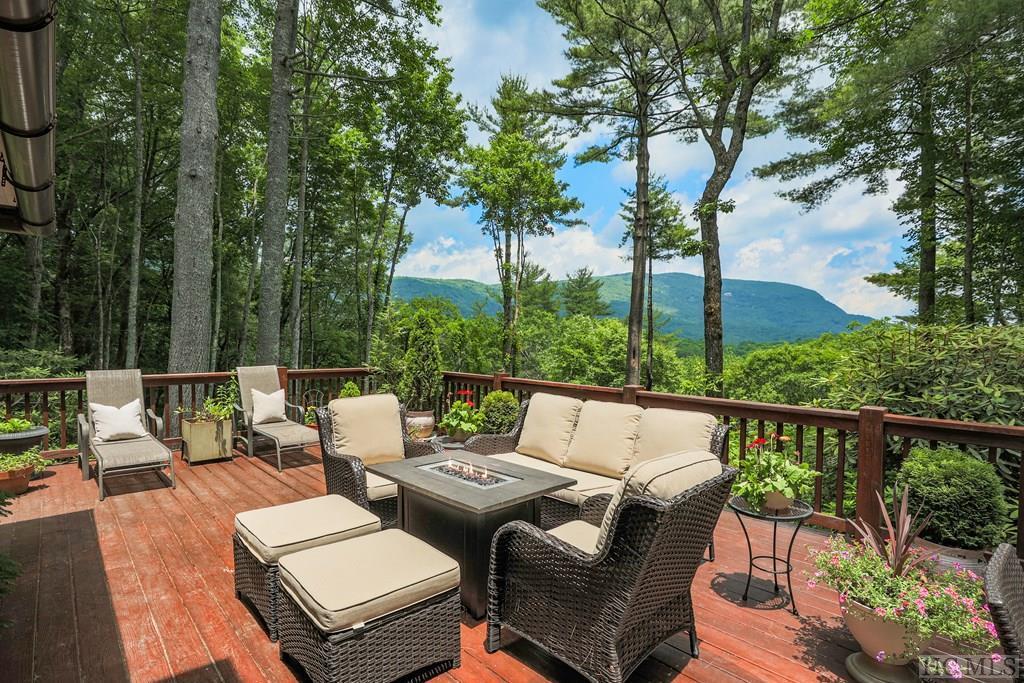
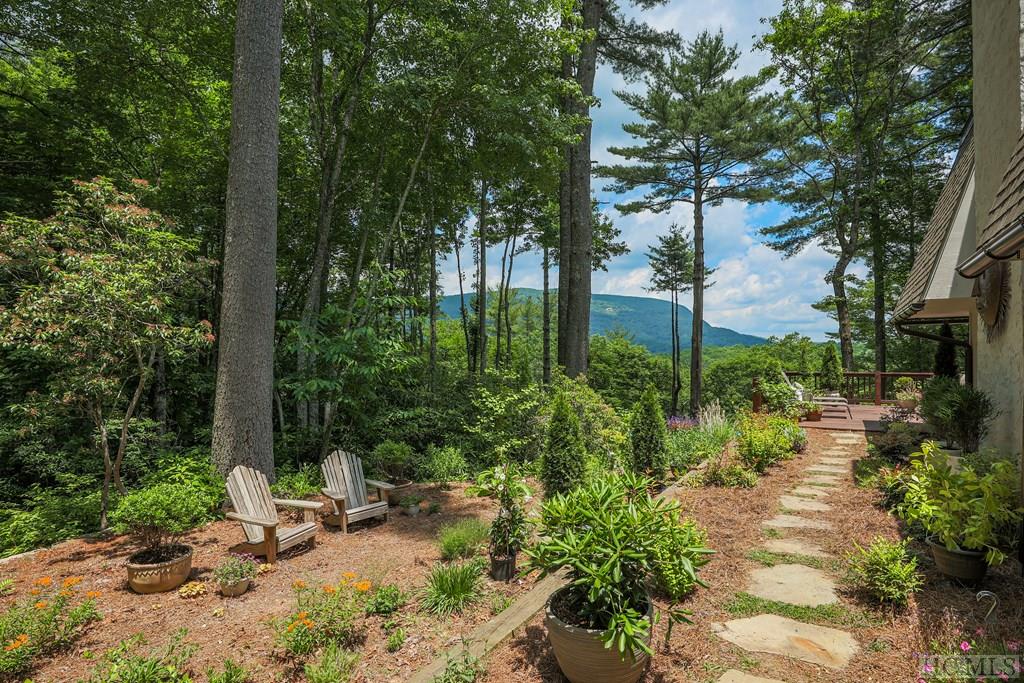
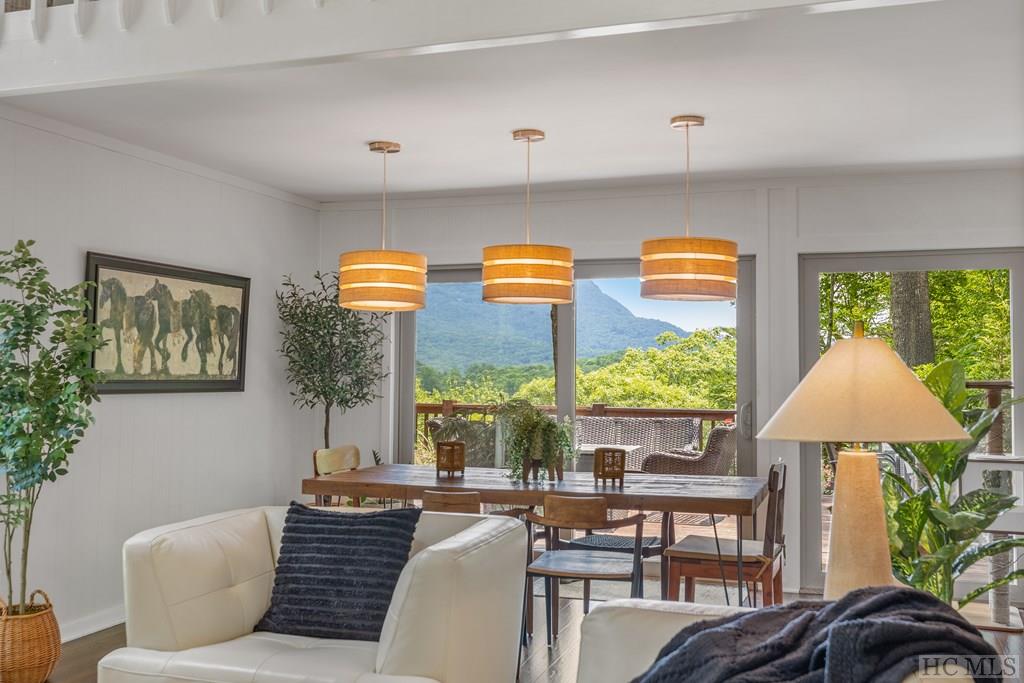
Welcome to this stunning modern-style home perched on its own mini-plateau in the quiet Holly Forest 1 neighborhood. Enjoy breathtaking sunrise views over Hogback Mountain and Hogback Lake in winter, creating a picturesque backdrop for your daily life. The outdoor spaces are a nature lover's paradise, featuring tiered stone landscaping, a spacious sun deck, two cozy balconies, a fire pit patio, and a charming herb and flower garden. Start your mornings with a cup of coffee in the garden, surrounded by the beauty of nature and the soothing sounds of birds. The interior of the home is equally impressive, boasting a seamless open floor plan with two seating areas, a two-story gas fireplace, a dining area, and a modern kitchen with an island and bar stools. The main level also includes a master bedroom with a tranquil woodland garden view and a luxurious master bath with double vanities and heated tile floors. Upstairs, you'll find two additional bedrooms, one with an en suite bathroom, and a third bathroom in the hall. The second floor also offers two full-height loft areas that can be customized to suit your needs, whether as office space, an art loft, or an extra living area. Meticulously maintained and recently remodeled, this home features a carport, extra parking, new roof, new gutters, two mini-split HVAC systems, four ceiling fans, new windows, and floors. Located just a short drive from Sapphire amenities, including Fairfield Lake, boat rentals, beach access, walking trails, and the activities at Fairfield resort and ski area. Don't miss the opportunity to make this peaceful retreat your own and experience the best of mountain living in this truly unique home!
Additional Information
- County
- Jackson
- Area
- Sapphire Valley
- Subdivision
- Holly Forest
- HOA
- Yes
- Acreage Features
- Level, Sloped, Wooded
- Appliances
- Dryer, Dishwasher, Electric Oven, Disposal, Refrigerator, Washer
- Exterior Finish
- Fiber Cement
- Basement Description
- Walkout
- Sewer/Septic
- Septic Tank
- Financing Options
- Cash, Conventional
- Interior Features
- Ceiling Fans, Vaulted/Cathedral Ceilings, Kitchen Island
- Exterior Features
- Balcony, Fire Pit, Garden, Barbecue
- Fireplace Description
- Gas Log, Gas Starter, Living Room
- Flooring
- Carpet, Laminate, Tile
- Heating
- Ductless
- Cooling
- Ductless
- Roof
- Shingle
Mortgage Calculator
Listing courtesy of Berkshire Hathaway HomeServices Meadows Mountain Realty - CA. 8285261717
Selling Office: Berkshire Hathaway HomeServices Meadows Mountain Realty.