270 Thistle Dr, Highlands, NC 28741
- $1,900,000
- 3
- BD
- 3
- BA






- Sold Price
- $1,900,000
- List Price
- $1,799,000
- Status
- CLOSED
- MLS#
- 104406
- Bedrooms
- 3
- Bathrooms
- 3
- Full Baths
- 2
- Half Baths
- 1
- Parcel Size
- 1.51
- Style
- Traditional, Post & Beam
- Year Built
- 1991
- Days on Market
- Unknown
Property Description
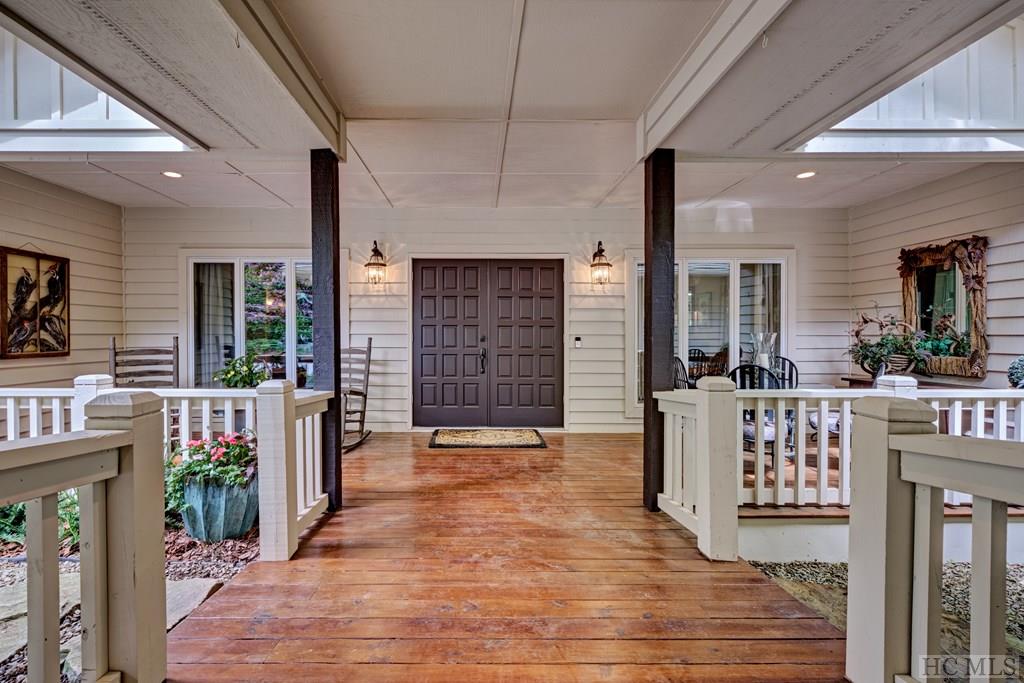
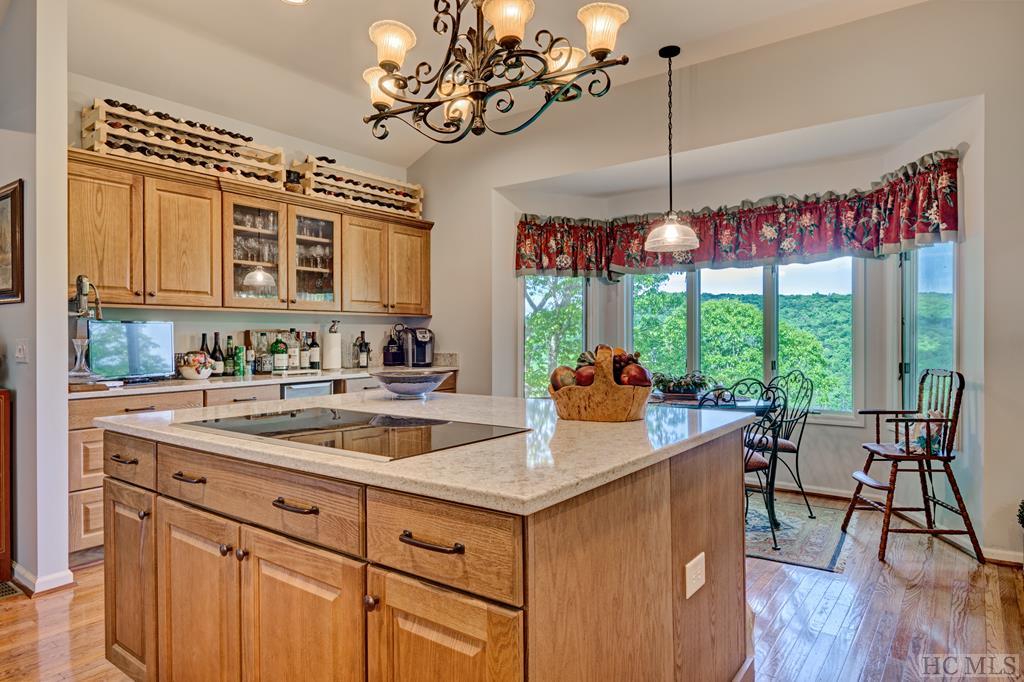
Atop Thistle Drive in the Highlands Country Club Community is a phenomenal perch on 1.5 acres, yet close to downtown Highlands. An adjoining 1.6 acre lot is available. Enter the property through Stone Pillars, passing beautifully landscaped garden areas to access the welcoming Front Porch of this home. A pathway to the nearby Fire Pit conjures thoughts of memorable gatherings in this setting. The double door Entry opens to a stunning Great Room with beamed ceilings complimented by a floor-to-ceiling Stone Fireplace and Cathedral Windows. The VIEW overlooking Highlands Country Club Community in the forefront with the long range vista of Blue Ridge Mountains spanning to your right is fabulous. Included here is Dining Area, 2 Seating Areas plus a former piano Gallery Area. The adjoining "Eat in" Kitchen with upscale appliances includes 2 wall ovens and a Bar Area. The generous Pantry/Laundry with a second refrigerator and Prep Counter facilitates entertaining. One Level Living continues throughout the entirety of the home. The elegantly appointed Primary Suite dramatically displays an astounding angle of the surrounding VIEW. On the opposite side of this room, a spacious Master Bath with His and Hers Quartz Vanities, has a separate Shower and Toilet Room. The Second Bedroom features Garden VIEWS and lovely glass shelving. It once was used as an Office. The Third Bedroom brings an added dimension of Garden space to VIEW and has a luxurious en-suite Bathroom. And, the Bonus Room features yet another captivating mountain VIEW. This is currently used as an Office, including custom cabinetry. This home, equipped with a generator, ensures uninterrupted comfort year round. Plus, a "push button" winterizing system for times spent away. This home is where one of the Founders of Highlands Country Club, forming private owner membership in 1981 in this vintage 1928 Club. Though Club membership is not required, here is such a special place to be...so Close to Heaven !!!
Additional Information
- County
- Macon
- Area
- Highlands
- Subdivision
- Highlands CC
- HOA
- Yes
- Acreage Features
- Cul-De-Sac, Other, Sloped, Rock Outcropping, Wooded
- Appliances
- Built-In Oven, Built in Refrigerator, Double Oven, Dryer, Dishwasher, Electric Cooktop, Freezer, Disposal, Ice Maker, Microwave, Refrigerator, Wine Cooler, Washer
- Exterior Finish
- Block, Frame, Stone, Wood Siding
- Basement Description
- Exterior Entry, Encapsulated, Full, Walkout
- Sewer/Septic
- Sewer Applied for Permit, Septic Tank
- Financing Options
- Cash
- Interior Features
- Eat-In Kitchen, Kitchen Island, Pantry, Vaulted/Cathedral Ceilings, Walk-In Closet(s)
- Exterior Features
- Fire Pit, Garden
- Fireplace Description
- Living Room, Masonry, Stone, Ventless, Wood Burning
- Flooring
- Carpet, Tile, Wood
- Heating
- Central, Electric, Heat Pump
- Cooling
- Central Air, Electric
- Roof
- Shingle
Mortgage Calculator
Listing courtesy of Country Club Properties. 8285262520
Selling Office: Vignette Realty.