892 Buckberry N, Sapphire, NC 28774
- $889,000
- 3
- BD
- 4
- BA




- Sold Price
- $889,000
- List Price
- $889,000
- Status
- CLOSED
- MLS#
- 104403
- Bedrooms
- 3
- Bathrooms
- 4
- Full Baths
- 4
- Parcel Size
- 1.52
- Style
- Traditional
- Year Built
- 1999
- Days on Market
- 98
Property Description
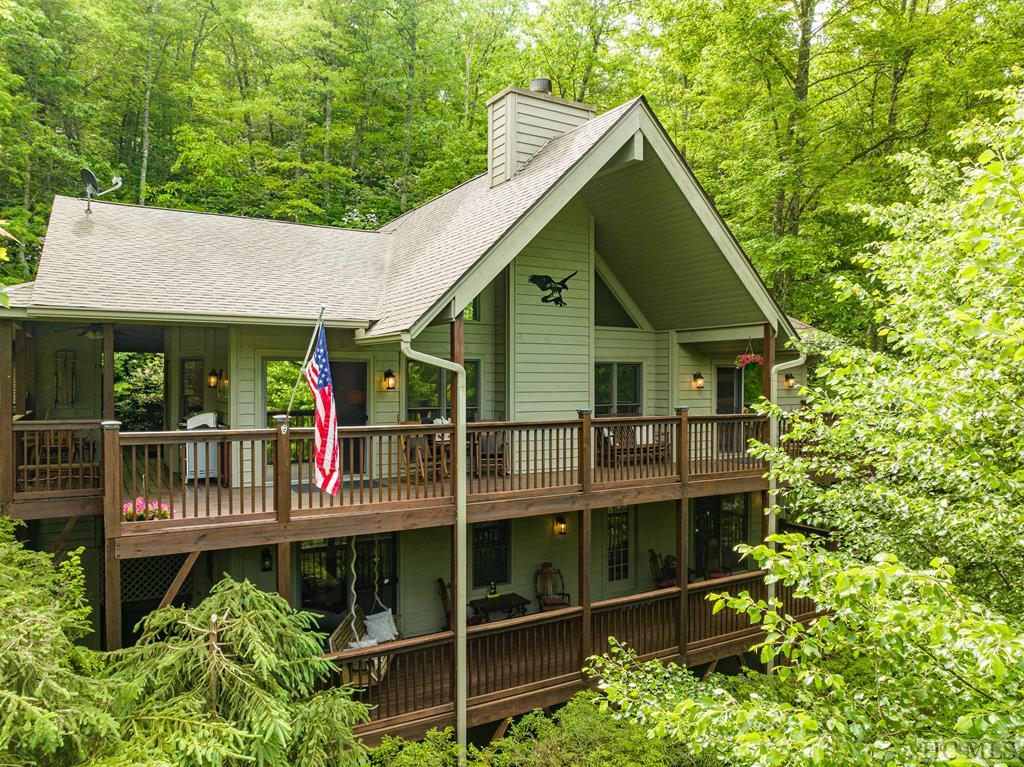
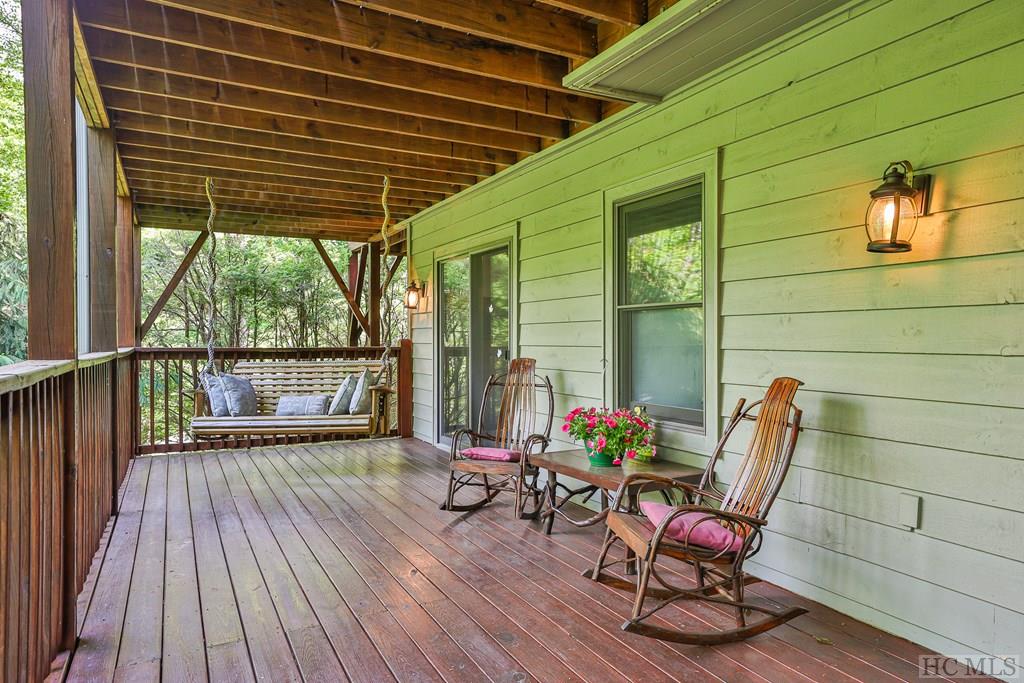
Welcome to Buckberry Lodge, a meticulously maintained residence nestled in the scenic enclave of Sapphire, NC. This turnkey property offers a harmonious blend of comfort and practicality, ideally suited for both family living and rental income potential. Spanning three spacious bedrooms and four renovated bathrooms, each bedroom boasts new carpeting and private access to its own bathroom, ensuring privacy and convenience for all residents. The heart of the home features cozy gas log fireplaces one each level, creating a warm ambiance perfect for relaxing evenings. The house is equipped with modern necessities including two washing machines and two dryers, catering to the demands of a busy household or a thriving rental operation. The owners have intentionally invested back in the property to ensure its longevity by making upgrades and updates every year. Ask your agent for a full list of these improvements. The full basement offers additional space, serving as a recreational area and includes two additional king bedroom suites and storage. The ample porch space on both levels offers even more options for relaxing in the cool mountain air. Whether you're looking for a serene family home or an investment opportunity, Buckberry Lodge represents a perfect blend of functionality, style, and prime location. Discover the potential of calling this beautiful property your new home or a lucrative asset.
Additional Information
- County
- Jackson
- Area
- Sapphire Valley
- Subdivision
- Holly Forest
- HOA
- Yes
- Acreage Features
- Partially Cleared, Subdivided, Wooded
- Appliances
- Dryer, Dishwasher, Exhaust Fan, Electric Oven, Microwave, Refrigerator, Washer
- Exterior Finish
- Frame, Concrete, Wood Siding
- Basement Description
- Crawl Space, Finished, Heated, Interior Entry
- Sewer/Septic
- Septic Tank
- Financing Options
- Cash, Conventional
- Interior Features
- Breakfast Area, Ceiling Fans, Pantry, Vaulted/Cathedral Ceilings, Walk-In Closet(s), Instant Hot Water
- Exterior Features
- Fire Pit, Barbecue, Breezeway
- Fireplace Description
- Den, Gas Log, Living Room
- Flooring
- Carpet, Vinyl
- Heating
- Central, Electric, Natural Gas, Heat Pump
- Cooling
- Central Air, Electric
- Roof
- Shingle
Mortgage Calculator
Listing courtesy of Cashiers Sotheby's International Realty. 8287433411
Selling Office: Cashiers Sotheby's International Realty.