299 Twin Lakes Dr, Cashiers, NC 28717
- $1,300,000
- 3
- BD
- 3
- BA






- Sold Price
- $1,300,000
- List Price
- $1,395,000
- Status
- CLOSED
- MLS#
- 104186
- Bedrooms
- 3
- Bathrooms
- 3
- Full Baths
- 3
- Parcel Size
- 1.82
- Style
- Craftsman
- Year Built
- 2002
- Days on Market
- 175
Property Description
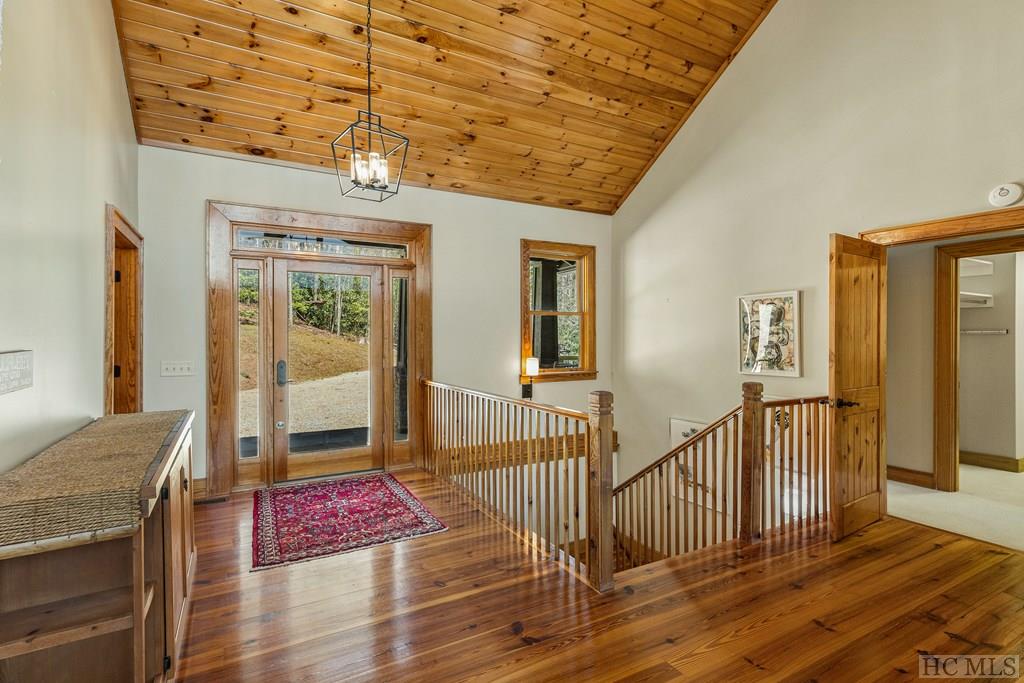
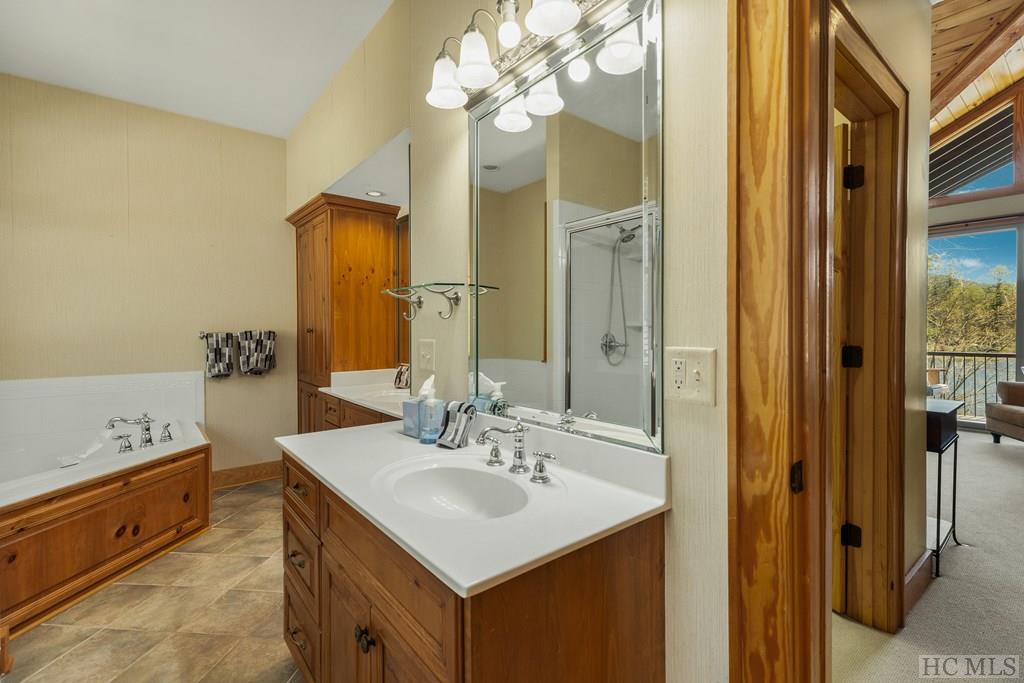
Conveniently located between the quintessential mountain towns of Highlands and Cashiers, NC, this remarkable lakefront property spans 1.82 acres beneath Whiteside Mountain. Boasting more than 3,000 square feet, this 3BR/3BA sanctuary descends to Holly Berry Mountain Lake, one of only seven homes on its shores. Approaching along a tree-lined drive, rustic locust-cut railings and terraced landscaping guide you to ample parking for six cars. Wrap-around wood decking and towering stone portals welcome you and the central slate patio beckons. Inside, a great room with floor-to-ceiling windows reveals breathtaking forest and lake vistas. Warm wood floors, soaring ceilings, and a new gas stone fireplace adorn the space. The open plan effortlessly integrates the living, dining, and kitchen areas, which has granite countertops and ample cabinetry. A pantry and spacious laundry room lead to a front wraparound porch. The master bedroom features high ceilings, a walk-in closet, and a spa-like en suite bath. Another bedroom boasts an en suite bath and double door closet. Downstairs, guests enjoy a living room with lake views and access to an enclosed porch with heated tile flooring and a separate deck space. A third bedroom and full bath complete this level. Outdoors, a Trex dock invites fishing and leisure on the lake. Special features include a partial-house generator, 2023 HVAC system, gas fireplace, landscaped yard, and new plantings. The crawl space is fully encapsulated.
Additional Information
- County
- Jackson
- Area
- Whiteside Cove
- Subdivision
- Holly Berry Estates
- HOA
- Yes
- Acreage Features
- Flag Lot, Partially Cleared, Sloped, Wooded
- Appliances
- Built-In Oven, Dryer, Dishwasher, Electric Cooktop, Microwave, Refrigerator, Washer
- Exterior Finish
- Frame
- Basement Description
- Crawl Space, Exterior Entry, Encapsulated, Interior Entry, Partial, Walkout
- Sewer/Septic
- Sewer Applied for Permit, Septic Tank
- Financing Options
- Cash, Conventional
- Interior Features
- Breakfast Area, Vaulted/Cathedral Ceilings, Walk-In Closet(s)
- Exterior Features
- Dock, Fire Pit
- Fireplace Description
- Gas Log, Gas Starter, Living Room, Outside
- Flooring
- Carpet, Wood
- Heating
- Central, Natural Gas
- Cooling
- Central Air
- Roof
- Metal
Mortgage Calculator
Listing courtesy of Berkshire Hathaway HomeServices Meadows Mountain Realty - CA. 8285261717
Selling Office: Cashiers Sotheby's International Realty.