Share this with your friends


(828) 347-9055
Real Estate Company
187 Windemere Dr, Sapphire, NC 28774
- $2,885,000
- 4
- BD
- 5
- BA






- Sold Price
- $2,885,000
- List Price
- $2,995,000
- Status
- CLOSED
- MLS#
- 104173
- Bedrooms
- 4
- Bathrooms
- 5
- Full Baths
- 4
- Half Baths
- 1
- Parcel Size
- 4.24
- Year Built
- 2024
- Days on Market
- 99
Property Description
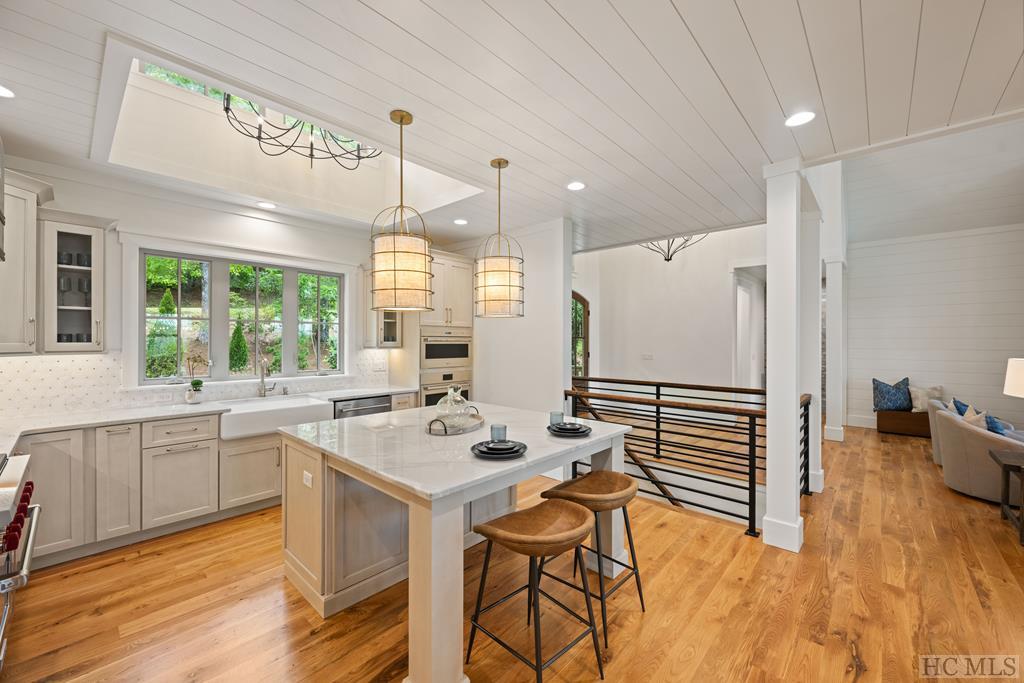
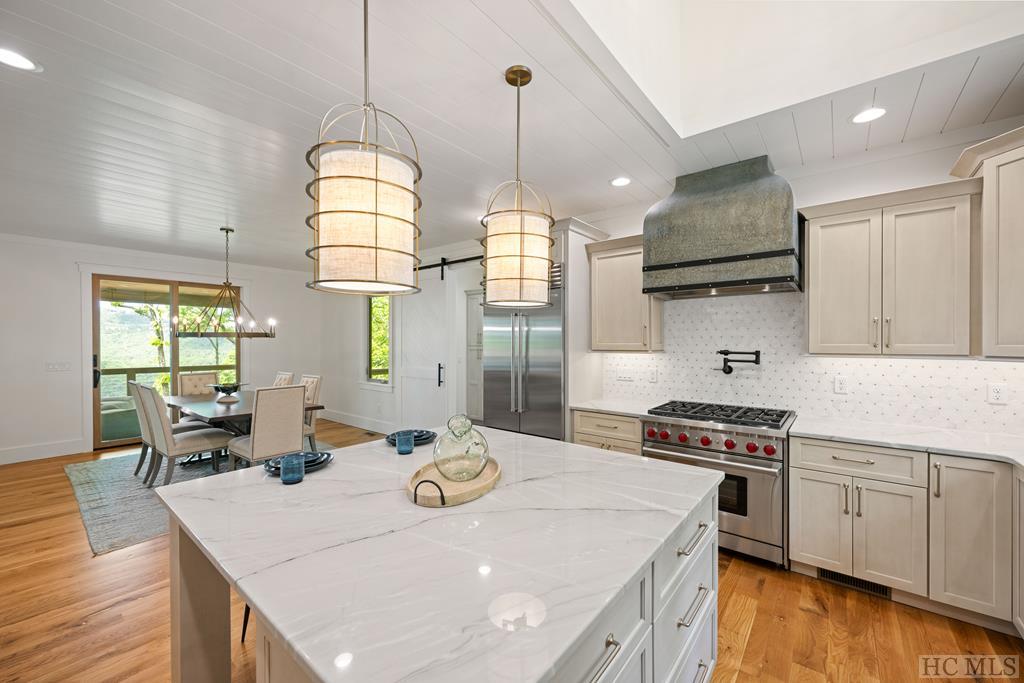
Seize this opportunity at a brand-new construction home in the premier gated community of Spring Forest, located just minutes from Cashiers and Sapphire. Pull into the private circular driveway, which offers an abundance of parking for guests or extra vehicles. Stepping inside the home, you'll notice the open floor plan is designed to allow maximum enjoyment of the beautiful mountain views. In the kitchen, a center island overlooks the dining room, and SubZero and Wolf appliances will please the cook in your family. A separate butler's pantry provides ample storage. On the main level, the spacious primary suite is complete with a separate sitting area, two walk-in closets, and a double vanity in the bathroom. Also, on the main level, a powder room and laundry room provide convenience. Descend to the lower level, where you will find additional living space and access to the lower deck. Three additional bedrooms with adjoining bathrooms provide space for family or guests. Staged by Atelier Maison of Cashiers, all of the lovely furnishings in this home are available for purchase outside of closing. This home is complete, so a seamless transition to your mountain lifestyle could begin soon! Don't miss this opportunity to own a brand-new home on over 4 acres, conveniently located just minutes from town.
Additional Information
- County
- Jackson
- Area
- Sapphire
- Subdivision
- Spring Forest
- HOA
- Yes
- Acreage Features
- Level, Sloped
- Appliances
- Built-In Oven, Built in Refrigerator, Dryer, Dishwasher, Exhaust Fan, Microwave, Range, Washer
- Exterior Finish
- Frame
- Basement Description
- Finished
- Sewer/Septic
- Septic Tank
- Financing Options
- Cash, Conventional
- Interior Features
- Bar-Wet, Breakfast Area, Kitchen Island, Pantry
- Exterior Features
- Satellite Dish
- Fireplace Description
- Living Room, Outside
- Flooring
- Tile, Wood
- Heating
- Central
- Cooling
- Central Air
- Roof
- Metal, Shingle
Mortgage Calculator
Listing courtesy of SILVER CREEK REAL ESTATE GROUP, INC.. 8287431999
Selling Office: Cashiers Sotheby's International Realty.