Share this with your friends


(828) 347-9055
Real Estate Company
62 Black Gum Ct, Sapphire, NC 28774
- $895,000
- 3
- BD
- 5
- BA




- Sold Price
- $895,000
- List Price
- $950,000
- Status
- CLOSED
- MLS#
- 104062
- Bedrooms
- 3
- Bathrooms
- 5
- Full Baths
- 4
- Half Baths
- 1
- Parcel Size
- 1.2
- Style
- Craftsman
- Year Built
- 2002
- Days on Market
- 18
Property Description
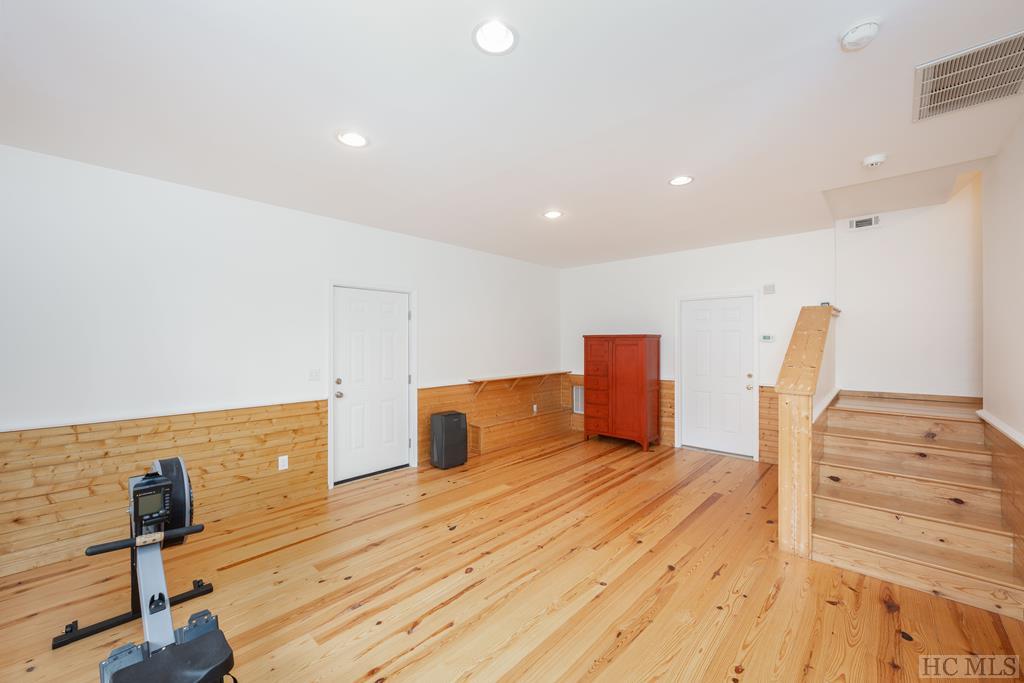
This newly updated, expansive home is nestled amidst the picturesque mountains, sprawls over 1.2 acres of pristine land overlooking a creek. The ideal destination for your next mountain escape, this stunning residence welcomes you with its generously sized great room on the main level. The room boasts elegant wood floors and an impressive cathedral-wood ceiling, augmenting the airy ambiance of the primary living area. Bask in the sunlit warmth permeating the home thanks to its southern exposure, and relish in the serenity of nature from the comfort of the three expansive back decks. The gentle murmur of a tranquil creek meandering along the rear of the property adds to the home's charm. The main level also encompasses a well-appointed kitchen with updated cabinets and granite countertops, a convenient wet bar, a formal dining room, two cozy guest bedrooms, and the sophisticated primary bedroom. The primary suite features a romantic fireplace, a spacious walk-in closet, and a private, updated en-suite bathroom with quartz counters. The additional lower two levels provide ample living space and versatile bonus rooms, making this home the perfect setting for hosting memorable gatherings. A stone's throw away from the delightful shopping and dining experiences in Cashiers, N.C., and the exceptional amenities of Sapphire Valley, this exquisite abode is the perfect canvas for creating unforgettable mountain memories. Discover the allure of this charming home and seize the opportunity to experience the magic of the mountains.
Additional Information
- County
- Jackson
- Area
- Sapphire Valley
- Subdivision
- Holly Forest
- HOA
- Yes
- Acreage Features
- Partially Cleared, Sloped, Steep Slope
- Appliances
- Double Oven, Dishwasher, Disposal, Ice Maker, Range, Refrigerator, Wine Cooler
- Exterior Finish
- Frame, Wood Siding
- Basement Description
- Exterior Entry, Finished, Heated, Interior Entry, Other, Partial
- Sewer/Septic
- Septic Tank
- Financing Options
- Cash, Conventional
- Interior Features
- Bar-Wet, Breakfast Area, Ceiling Fans, Vaulted/Cathedral Ceilings, Jetted Tub, Pantry, Vaulted/Cathedral Ceilings, Walk-In Closet(s)
- Exterior Features
- Satellite Dish
- Fireplace Description
- Gas Log, Living Room, Master Bedroom, Outside, Wood Burning
- Flooring
- Carpet, Tile, Wood
- Heating
- Central
- Cooling
- Central Air
- Roof
- Shingle
Mortgage Calculator
Listing courtesy of SILVER CREEK REAL ESTATE GROUP, INC.. 8287431999
Selling Office: SILVER CREEK REAL ESTATE GROUP, INC..