Share this with your friends


(828) 347-9055
Real Estate Company
251 Lakeshore Dr, Sapphire, NC 28774
- $1,800,000
- 3
- BD
- 5
- BA







- Sold Price
- $1,800,000
- List Price
- $1,995,000
- Status
- CLOSED
- MLS#
- 103960
- Bedrooms
- 3
- Bathrooms
- 5
- Full Baths
- 4
- Half Baths
- 1
- Parcel Size
- 1.8399999999999999
- Style
- Traditional
- Year Built
- 1994
- Days on Market
- 147
Property Description
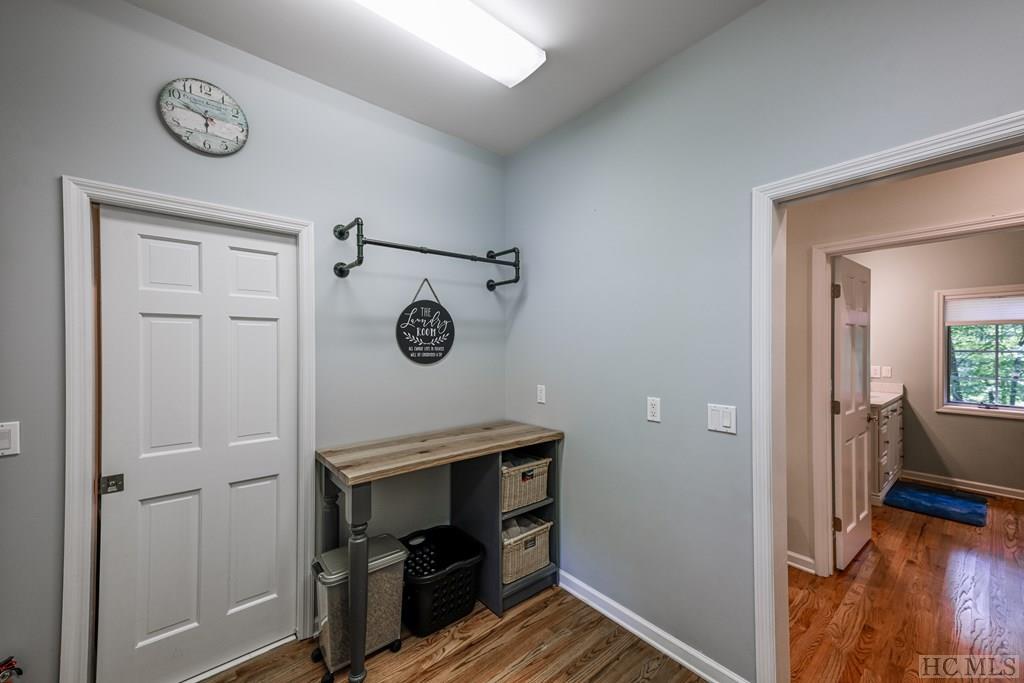
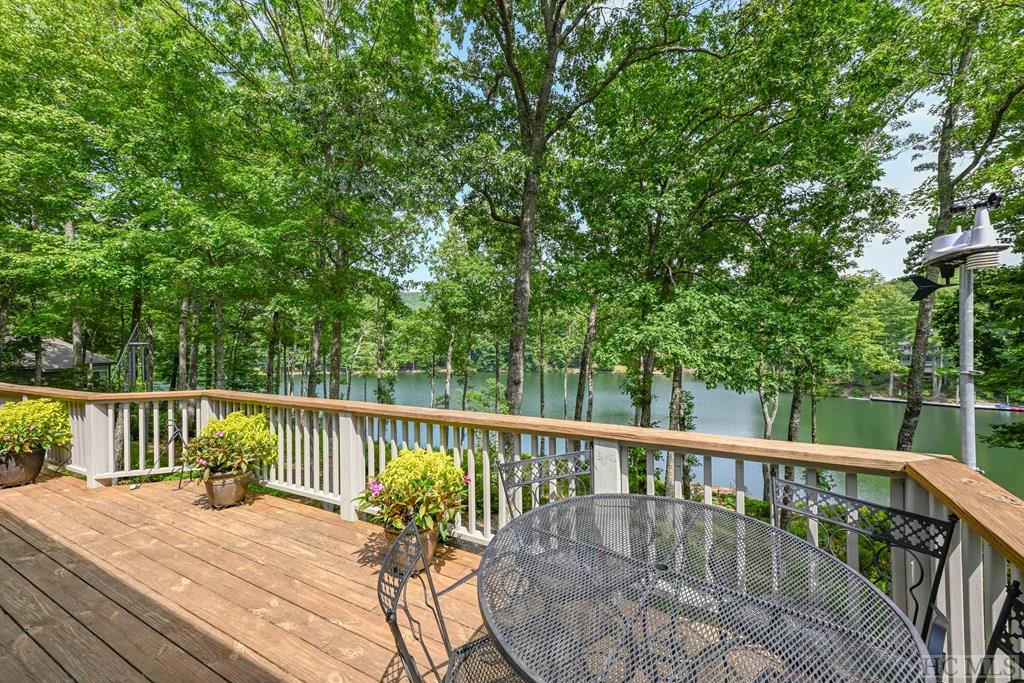
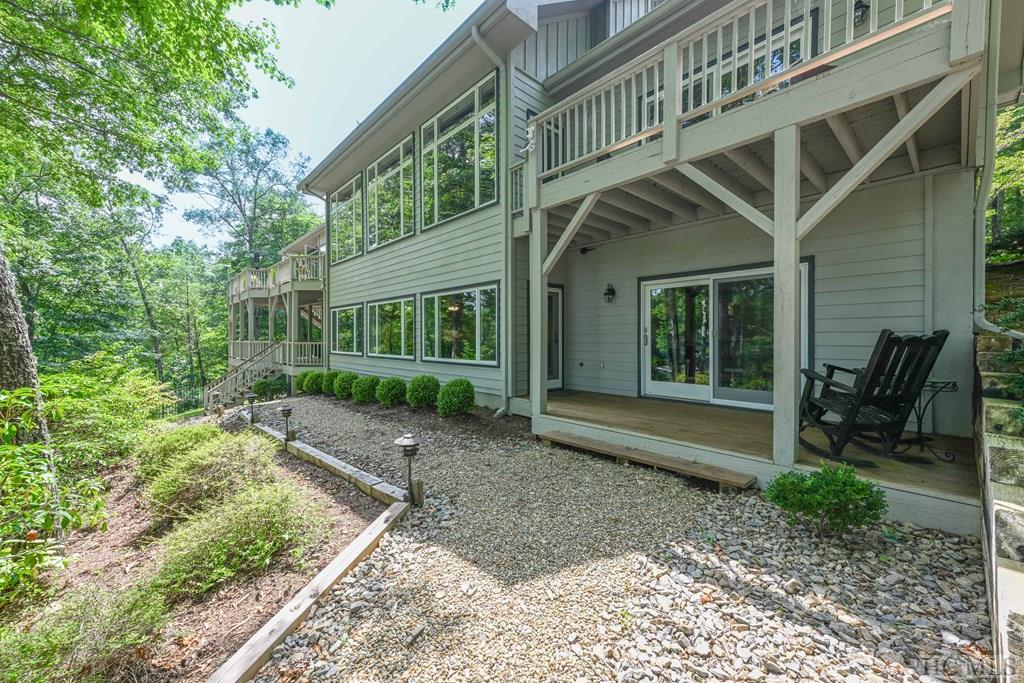
Fabulous lakefront retreat with over 300 feet of lakefront on Lake Soquilla in Burlingame. Extremely private setting with a nearly level driveway. Walk into this elegant home that includes fresh updated paint throughout, inside and out, new HVAC in 2019, and a new roof in 2019. The first thing you see is a wall of windows looking out to the lake. Large Primary Suite on the main level with updated bath including heated floors in shower and bathroom. Large walk-in closet. Access to outdoor deck and lake. The kitchen is a true chef's kitchen with top-of-the-line appliances, including a built-in Sub Zero side-by-side, Wolf cooktop, Thermador double side hinged ovens, Bosch dishwasher, an entertaining-friendly island, and three pantry closets. Large Guest suite on the main level as well as office/den. Sunroom off of kitchen with heated floors, automated screens, or folding glass doors based on the weather outside. Expansive outdoor deck with great views. Large two-car garage plus golf cart garage. The lower level has a large family room with a second fireplace, a large bar, guest suite with access to the lower deck and lake. This elegant home also has a third room that is great space for the kids and grandkids and an arts and crafts room with a separate powder room. There is even a 65 x 65 dog run for your furry friends. Meander to the dock from the main house and set off for a sunset boat ride. This is a must-see to appreciate.
Additional Information
- County
- Transylvania
- Area
- Sapphire
- Subdivision
- Burlingame
- HOA
- Yes
- Acreage Features
- Partially Cleared, Sloped, Wooded
- Appliances
- Built in Refrigerator, Double Oven, Dryer, Dishwasher, Exhaust Fan, Microwave, Range, Refrigerator, Washer
- Exterior Finish
- Frame
- Basement Description
- Crawl Space
- Sewer/Septic
- Septic Tank
- Financing Options
- Cash, Conventional
- Interior Features
- Bar-Wet, Breakfast Area, Tray Ceiling(s), Ceiling Fans, Vaulted/Cathedral Ceilings, Eat-In Kitchen, Kitchen Island, Pantry, Walk-In Closet(s)
- Exterior Features
- Dock, Barbecue, Satellite Dish
- Fireplace Description
- Basement, Living Room, Stone
- Flooring
- Carpet, Tile
- Heating
- Central, Heat Pump
- Cooling
- Central Air, Humidity Control, Heat Pump
- Roof
- Shingle
Mortgage Calculator
Listing courtesy of SILVER CREEK REAL ESTATE GROUP, INC.. 8287431999
Selling Office: SILVER CREEK REAL ESTATE GROUP, INC..