262 Catesby Trl, Cashiers, NC 28717
- $845,000
- 2
- BD
- 4
- BA




- Sold Price
- $845,000
- List Price
- $895,000
- Status
- CLOSED
- MLS#
- 103905
- Bedrooms
- 2
- Bathrooms
- 4
- Full Baths
- 3
- Half Baths
- 1
- Parcel Size
- 0.24
- Year Built
- 2003
- Days on Market
- 47
Property Description
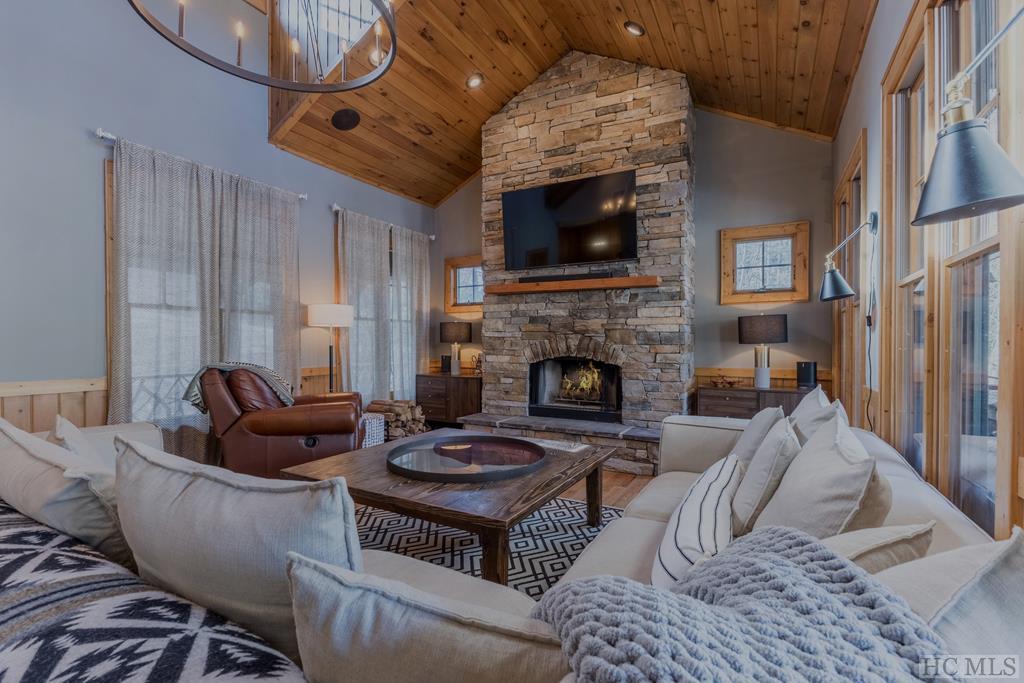
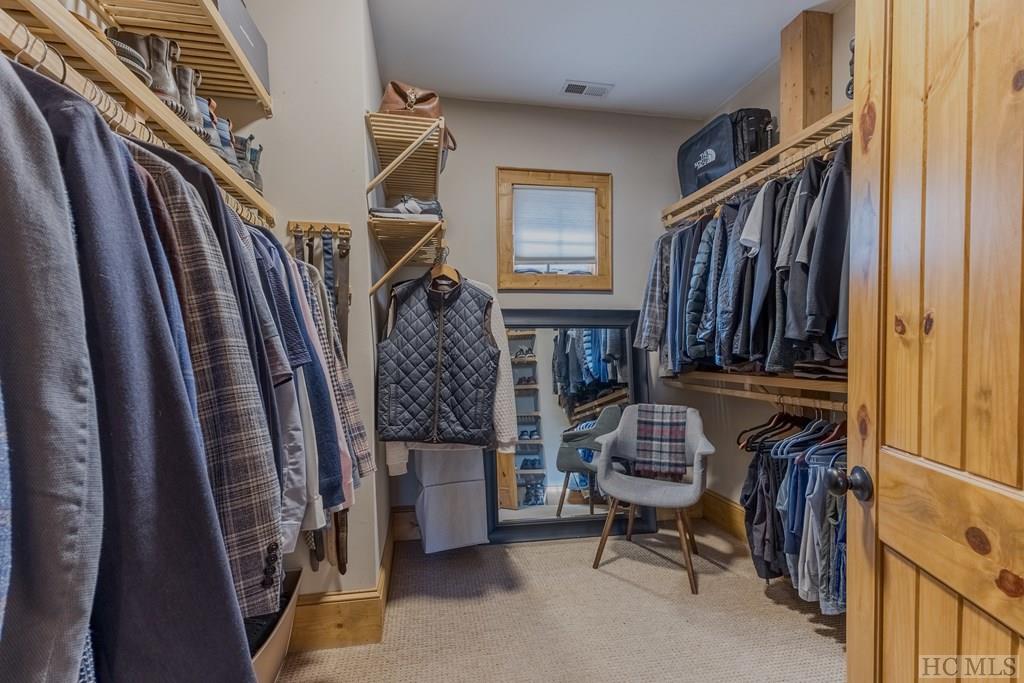
Beautiful custom home located on the Lake Glenville side of Trillium Links and Lake Club! This spacious mountain home features two generous living areas, four separate covered porches, two bedrooms plus an additional bonus room (with closet) for your overflow guests, 3.5 baths, and an attached two-car garage. There is plenty of room for your family and friends! The main level of the home offers a large great room with cathedral ceilings and a stacked stone wood burning fireplace, a fully appointed kitchen with stainless steel appliances, a spacious dining area leading onto the cozy covered porch with an additional wood burning fireplace, a powder room bath, large laundry room, and an oversized primary bedroom suite complete with its own fireplace, private balcony, walk-in closet, and en suite bath. The lower level of the home offers a second living room, a guest bedroom with en suite bath, a bonus room with closet for additional guests, a third full bath, a large covered porch, and an attached two-car garage. There is ample storage space and parking for multiple vehicles. Membership into Trillium Links and Lake Club is optional and includes additional amenities such as deeded lake access, multiple dining options, golf, tennis/pickleball, pool, fitness center, dog park, croquet, hiking trails and more!
Additional Information
- County
- Jackson
- Area
- Norton
- Subdivision
- Trillium Links
- HOA
- Yes
- Acreage Features
- Partially Cleared, Sloped
- Appliances
- Dishwasher, Disposal, Gas Oven, Microwave, Propane Cooktop, Refrigerator
- Exterior Finish
- Frame, Wood Siding
- Basement Description
- Finished, Walkout
- Sewer/Septic
- Private Sewer
- Financing Options
- Cash, Conventional
- Interior Features
- Breakfast Area, Ceiling Fans, Vaulted/Cathedral Ceilings, Jetted Tub, Kitchen Island, Walk-In Closet(s), Wired Audio
- Exterior Features
- Balcony
- Fireplace Description
- Living Room, Master Bedroom, Outside
- Flooring
- Carpet, Tile, Wood
- Heating
- Central, Heat Pump
- Cooling
- Central Air, Heat Pump
- Roof
- Shingle
Mortgage Calculator
Listing courtesy of LANDMARK REALTY GROUP, LLC - FA. 8287430510
Selling Office: Highlands Sotheby's International Realty - DT.