871 Bridgestone Dr, Glenville, NC 27836
- $987,000
- 3
- BD
- 4
- BA






- Sold Price
- $987,000
- List Price
- $1,024,000
- Status
- CLOSED
- MLS#
- 103895
- Bedrooms
- 3
- Bathrooms
- 4
- Full Baths
- 4
- Parcel Size
- 2.55
- Year Built
- 2008
- Days on Market
- 41
Property Description
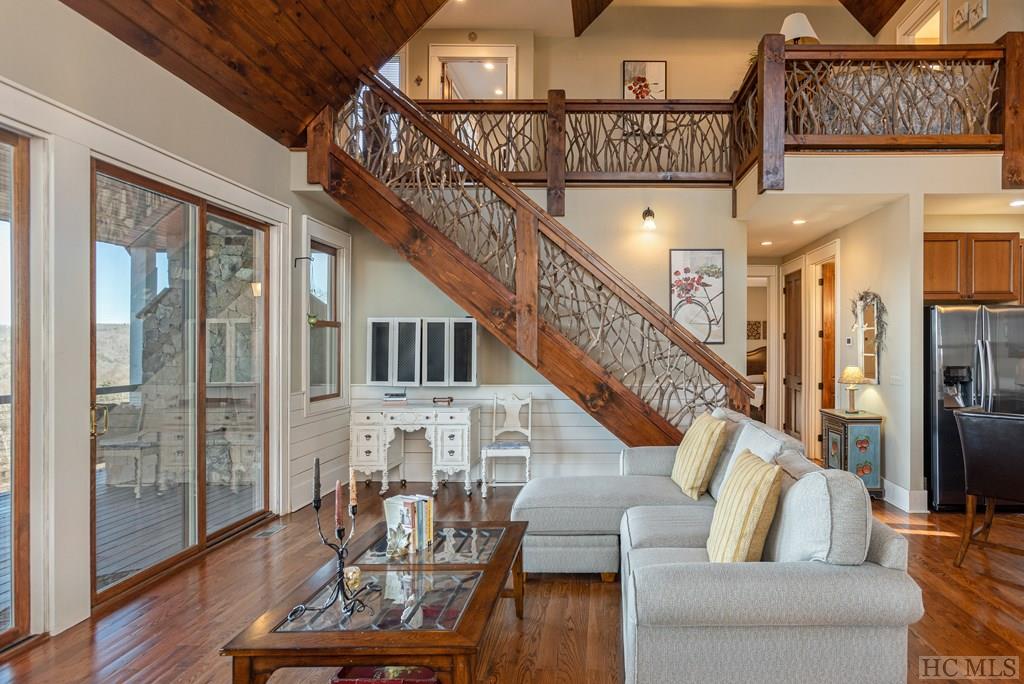
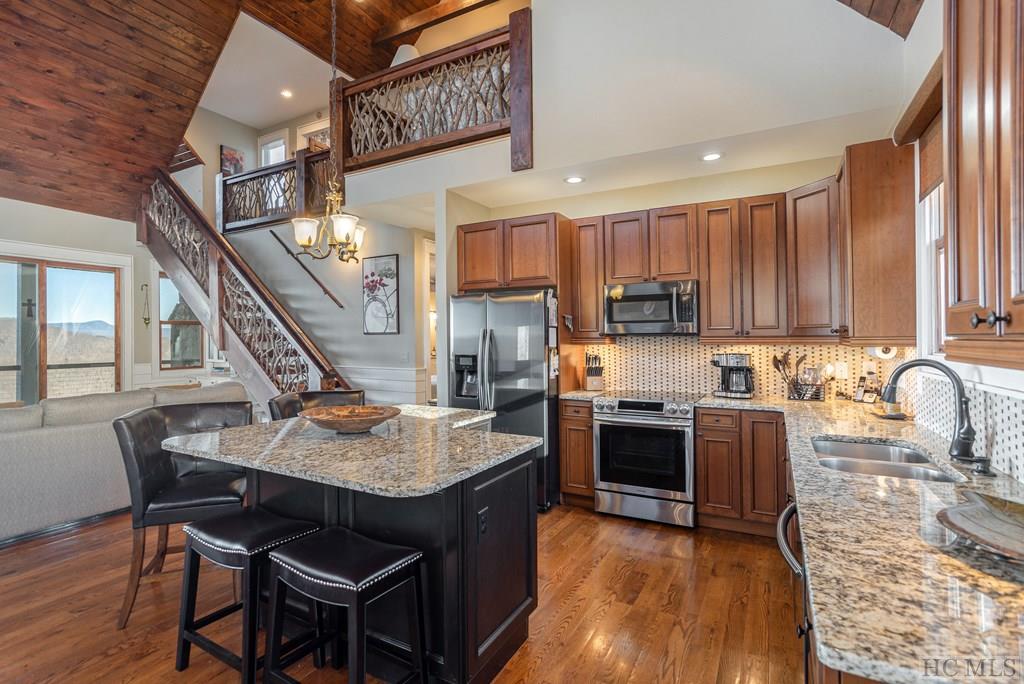
You've found the true mountain experience when you escape to this 3,970-foot elevation home in the tranquil community of Pilots Knob. Expect cool summers and a refreshing mountain breeze - relax on your covered back deck and absorb the incredible, layered mountain views, warm up by the outdoor stone fireplace, or gather around the fire pit and enjoy the soothing soundtrack of nature. The open floor plan allows room to spread out, with three spacious bedrooms, all with ensuite bathrooms and alluring views. Wood floors, cathedral ceilings, and a stone fireplace in the living room create a warm and inviting ambiance, and an additional full bathroom and bonus room. Strategically positioned on 2.55 acres, windows throughout the home are placed to allow abundant natural light and a connection with nature. This lovingly maintained, tastefully decorated home is available as a turn-key opportunity with all furnishings available if desired. The expansive crawl space allows for convenient storage solutions. You'll be a quick, ten-minute drive to two Glenville restaurants, the post office, and Signal Ridge Marina on gorgeous Lake Glenville, and within fifteen minutes, arrive at the public boat launch, park, swimming beach, and fishing pier. Or enjoy the scenic box canyon hike to view two stunning waterfalls. Cashiers and Highlands are just fifteen and thirty minutes away, respectively, offering a variety of additional shopping, dining, and recreation opportunities.
Additional Information
- County
- Jackson
- Area
- Big Ridge
- Subdivision
- Pilots Knob
- HOA
- Yes
- Acreage Features
- Partially Cleared, Sloped, Wooded
- Appliances
- Dryer, Dishwasher, Electric Oven, Disposal, Microwave, Refrigerator, Water Heater, Washer
- Exterior Finish
- Frame, Wood Siding
- Basement Description
- Dirt Floor, Exterior Entry, Other, Unfinished, Walkout
- Sewer/Septic
- Septic Tank
- Financing Options
- Cash, Conventional
- Interior Features
- Breakfast Area, Ceiling Fans, Vaulted/Cathedral Ceilings, Kitchen Island, Walk-In Closet(s)
- Exterior Features
- Fire Pit, Satellite Dish
- Fireplace Description
- Gas Starter, Living Room, Outside, Stone, Wood Burning
- Flooring
- Tile, Wood
- Heating
- Central, Heat Pump
- Cooling
- Central Air, Heat Pump
- Roof
- Shingle
Mortgage Calculator
Listing courtesy of SILVER CREEK REAL ESTATE GROUP, INC.. 8287431999
Selling Office: LANDMARK REALTY GROUP, LLC - FA.