Share this with your friends


(828) 347-9055
Real Estate Company
143 Lakeshore, Sapphire, NC 28774
- $1,651,000
- 4
- BD
- 5
- BA






- Sold Price
- $1,651,000
- List Price
- $1,775,000
- Status
- CLOSED
- MLS#
- 103890
- Bedrooms
- 4
- Bathrooms
- 5
- Full Baths
- 4
- Half Baths
- 1
- Parcel Size
- 1.12
- Style
- Traditional
- Year Built
- 2003
- Days on Market
- 154
Property Description
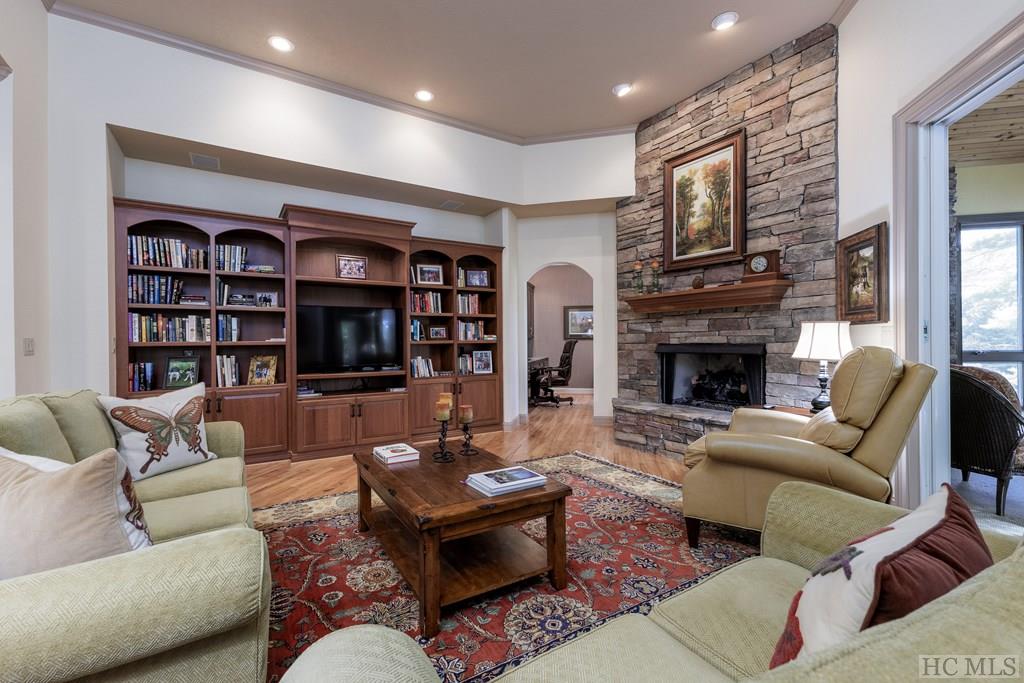
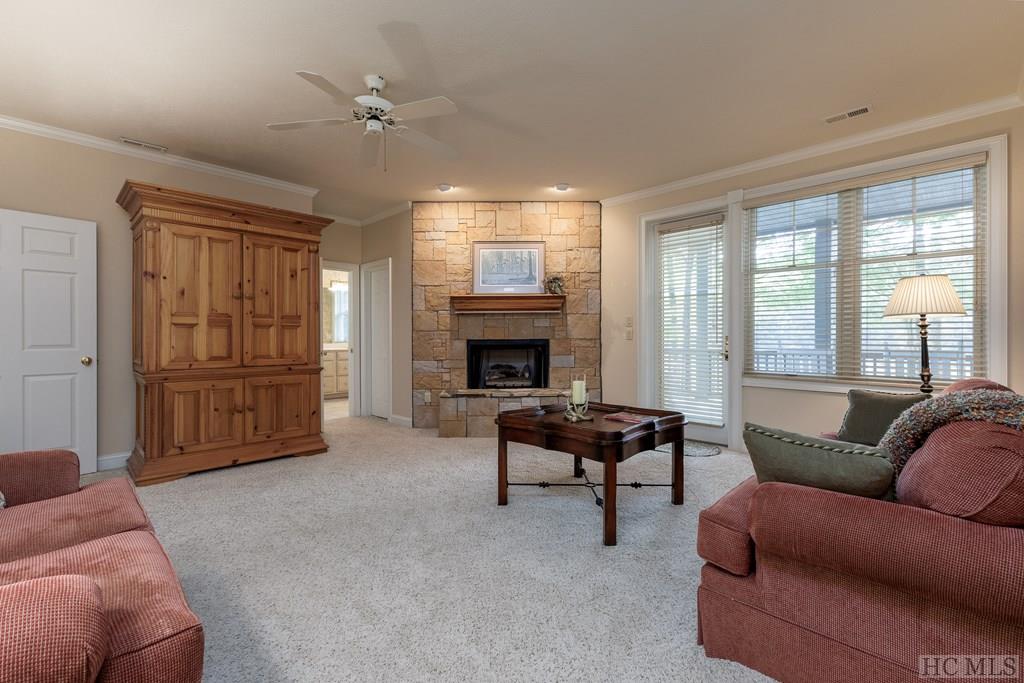
Marked by stone pillars to begin the private approach, this wonderfully laid out custom designed home has loads of room with a cozy feel. The over 200 feet of level lake access has a stone seawall, boat slip and stone patio with a firepit for lakeside entertaining. Features include a gourmet kitchen with full size Subzero fridge and freezer, Thermador range, GE double ovens and granite topped wet bar. Main level features a more than generous primary suite with two large closets and separate guest suite. The house has 4 fireplaces (2 wood/2 gas), cozy sun porch and private office. The 1000 SQ. FT. independently heated/cooled game room is not to miss! Placement of the house on the lot maximizes lake views from almost every room. There's a generous open deck off of the main level with covered decks on the lower level. Beautifully landscaped yard can be accessed from both the upper and lower levels and includes a fully fenced in side yard. The lower level features a great room and two spacious bedrooms. To complete the package there's tons of storage, an encapsulated crawl space and generator.
Additional Information
- County
- Transylvania
- Area
- Sapphire
- Subdivision
- Burlingame
- HOA
- Yes
- Acreage Features
- Cul-De-Sac, Level
- Appliances
- Built-In Oven, Built in Refrigerator, Double Oven, Dryer, Dishwasher, Freezer, Disposal, Ice Maker, Microwave, Propane Cooktop, Washer
- Exterior Finish
- Stone Veneer, Wood Siding
- Basement Description
- Crawl Space, Exterior Entry, Encapsulated, Interior Entry, Walkout
- Sewer/Septic
- Septic Tank
- Financing Options
- Cash, Conventional
- Interior Features
- Breakfast Area, Tray Ceiling(s), Ceiling Fans, Formal Dining, Eat-In Kitchen, Jetted Tub, Kitchen Island, Pantry, Walk-In Closet(s)
- Exterior Features
- Dock, Fire Pit, Barbecue
- Fireplace Description
- Den, Gas Log, Living Room, Wood Burning
- Flooring
- Carpet, Slate/Marble, Tile, Vinyl, Wood
- Heating
- Central, Natural Gas, Heat Pump, Multi-Fuel
- Cooling
- Central Air, Electric
- Roof
- Shingle
Mortgage Calculator
Listing courtesy of LANDMARK REALTY GROUP, LLC - BG. 8284820986
Selling Office: Christie's International Real Estate Highlands-Cashiers.