Share this with your friends


(828) 347-9055
Real Estate Company
200 Mayapple Dr, Sapphire, NC 28774
- $875,000
- 3
- BD
- 3
- BA




- Sold Price
- $875,000
- List Price
- $999,000
- Status
- CLOSED
- MLS#
- 103797
- Bedrooms
- 3
- Bathrooms
- 3
- Full Baths
- 3
- Parcel Size
- 0.91
- Style
- Traditional
- Year Built
- 2010
- Days on Market
- 77
Property Description
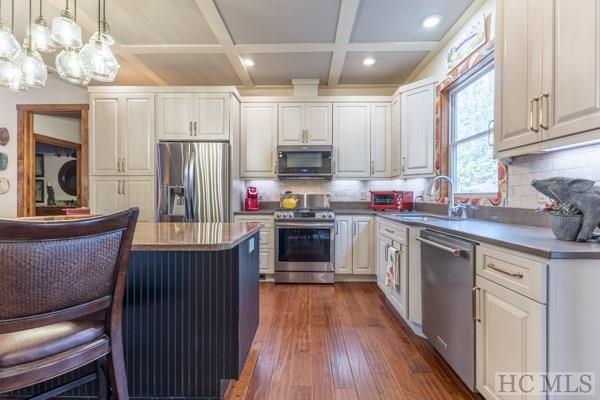
Welcome to your new home! Nestled in a prime location and gracing the market for the very first time, this meticulously maintained furnished residence promises a lifestyle of unparalleled comfort and charm. Step inside to discover a haven of warmth and relaxation, where the open floor plan seamlessly connects the family room, adorned with a grand stone fireplace, to the gourmet kitchen, complete with a welcoming island for gatherings. The pice de rsistance is the expansive Carolina Room, a versatile space encased in remote-controlled vinyl curtains, offering enjoyment for most of the year. Outside, indulge in outdoor living on the open decks featuring a covered grilling station and a convenient handicap ramp leading to the paved driveway. Boasting expanded primary and 1 of the guest bedrooms, each accompanied by a private office or study, this single-level sanctuary offers both functionality and luxury. Prepare to be captivated by the wonderful stonework adorning the front faade, adding to the allure of this remarkable abode. Don't miss the opportunity to make this stunning retreat your own, where every detail has been thoughtfully curated for a life well-lived. Whether you're unwinding by the fireplace, entertaining loved ones in the heart of the home, or enjoying the serene ambiance of the Carolina Room, this residence offers the epitome of gracious living. With its unbeatable combination of elegance, functionality, and location, this home is a rare find that won't stay on the market for long! Schedule your showing today and embrace the chance to call this exceptional property yours! Sapphire Valley amenities included!
Additional Information
- County
- Jackson
- Area
- Sapphire Valley
- Subdivision
- Holly Forest
- HOA
- Yes
- Acreage Features
- Cleared, Level, Sloped
- Appliances
- Dryer, Dishwasher, Disposal, Microwave, Range, Refrigerator, Water Heater, Wine Cooler, Washer
- Exterior Finish
- Concrete
- Basement Description
- Crawl Space, Exterior Entry, Encapsulated, Other, Partial
- Sewer/Septic
- Septic Tank
- Financing Options
- Cash, Conventional
- Interior Features
- Breakfast Area, Tray Ceiling(s), Ceiling Fans, Vaulted/Cathedral Ceilings, Eat-In Kitchen, Kitchen Island, Pantry, Vaulted/Cathedral Ceilings, Walk-In Closet(s), Workshop
- Exterior Features
- Garden
- Fireplace Description
- Gas Log, Gas Starter, Living Room, Stone, Ventless, Wood Burning
- Flooring
- Carpet, Tile, Wood
- Heating
- Central, Electric, Heat Pump
- Cooling
- Central Air, Electric, Humidity Control, Heat Pump
- Roof
- Metal, Shingle
Mortgage Calculator
Listing courtesy of LANDMARK REALTY GROUP, LLC - FA. 8287430510
Selling Office: LANDMARK REALTY GROUP, LLC - FA.