480 Flat Mountain Estates Rd, Highlands, NC 28741
- $1,500,000
- 4
- BD
- 6
- BA






- Sold Price
- $1,500,000
- List Price
- $1,697,000
- Status
- CLOSED
- MLS#
- 103658
- Bedrooms
- 4
- Bathrooms
- 6
- Full Baths
- 6
- Parcel Size
- 2.14
- Style
- Tri-Level
- Year Built
- 1968
- Days on Market
- 227
Property Description
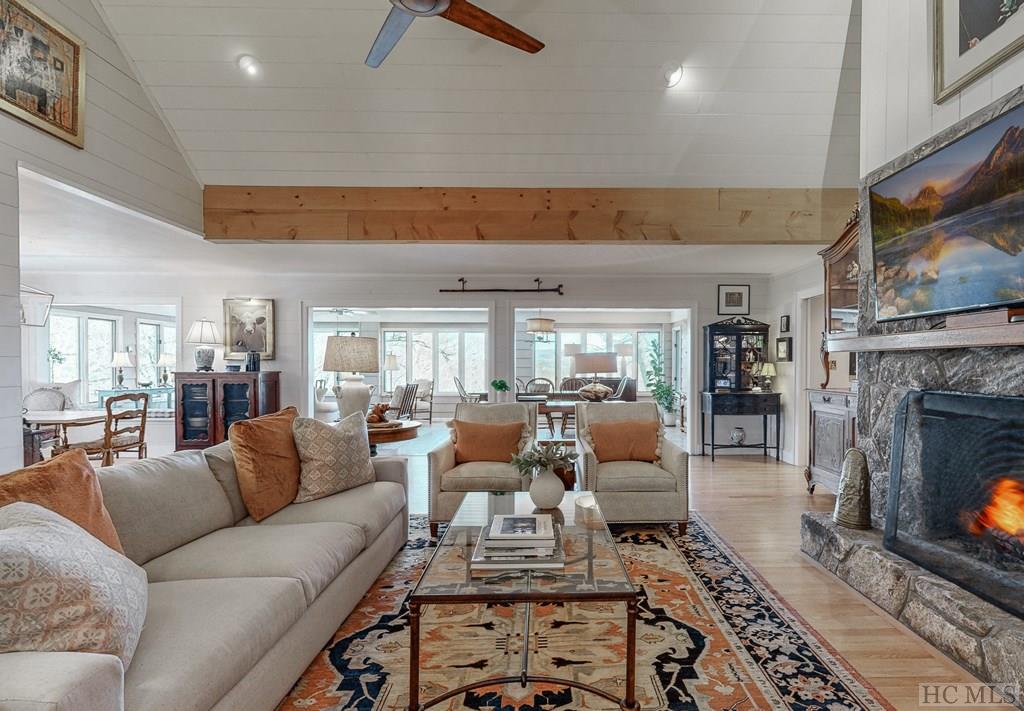
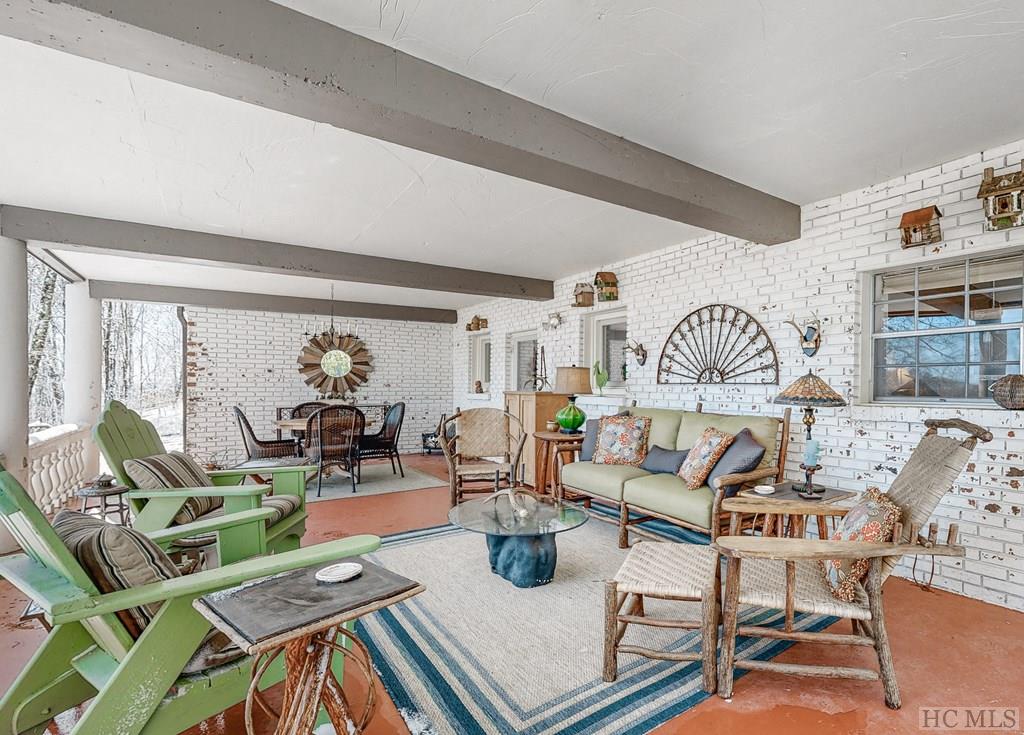
This charming, generously proportioned home offers plenty of room for family and guests during summer vacations, holidays, and year-round living. As you enter, a magnificent stone fireplace takes center stage in the great room, which connects to a welcoming sun room. The sun room is perfect for reading, playing bridge, or indulging in afternoon naps, and has large windows that feature a fantastic view of Whiteside Mountain. The main level features three generous bedrooms, each with an en suite bath and walk-in closets, as well as a completely remodeled kitchen with a sliding glass door that opens onto a delightful front porch. Additionally, the kitchen harbors a hidden staircase that leads to the lower level, which includes a cozy family room with a stone fireplace, plus two bedrooms, each equipped with a full bath. The lower level can be accessed independently via its own entrance, making it ideal for renters or extended stays. It even boasts a covered terrace with views and yard access. On the upper level there is a spacious room with a full bath that would make a perfect artist's studio or a game room for children. A sizable walk-in attic provides plenty of storage space. The home also features a two-car garage and a substantial workshop space. The property is truly remarkable, complete with a koi pond and two acres where children can frolic and dogs can chase balls to their heart's content. It is conveniently located just four miles from downtown Highlands, NC. Built entirely of redwood, the home has exceptional quality and many of the furnishings are negotiable.
Additional Information
- County
- Macon
- Area
- Highlands
- Subdivision
- Flat Mountain Estate
- HOA
- Yes
- Acreage Features
- Cleared, Sloped
- Appliances
- Built in Refrigerator, Dryer, Dishwasher, Electric Oven, Ice Maker, Washer
- Exterior Finish
- Brick, Block, Stone
- Basement Description
- Garage Access, Partial, Walkout
- Sewer/Septic
- Septic Tank
- Financing Options
- Cash
- Interior Features
- Ceiling Fans, Kitchen Island, Workshop
- Exterior Features
- Fire Pit, Garden, Water Feature
- Fireplace Description
- Gas Log, Stone, Wood Burning
- Heating
- Central
- Cooling
- Central Air
- Roof
- Shingle
Mortgage Calculator
Listing courtesy of Berkshire Hathaway HomeServices Meadows Mountain Realty. 8285261717
Selling Office: CALIBER FINE PROPERTIES.