240 Whitewater Ridge Rd, Sapphire, NC 28774
- $2,274,100
- 4
- BD
- 5
- BA




- Sold Price
- $2,274,100
- List Price
- $2,250,000
- Status
- CLOSED
- MLS#
- 103634
- Bedrooms
- 4
- Bathrooms
- 5
- Full Baths
- 4
- Half Baths
- 1
- Parcel Size
- 15
- Style
- Traditional
- Year Built
- 2021
- Days on Market
- 13
Property Description
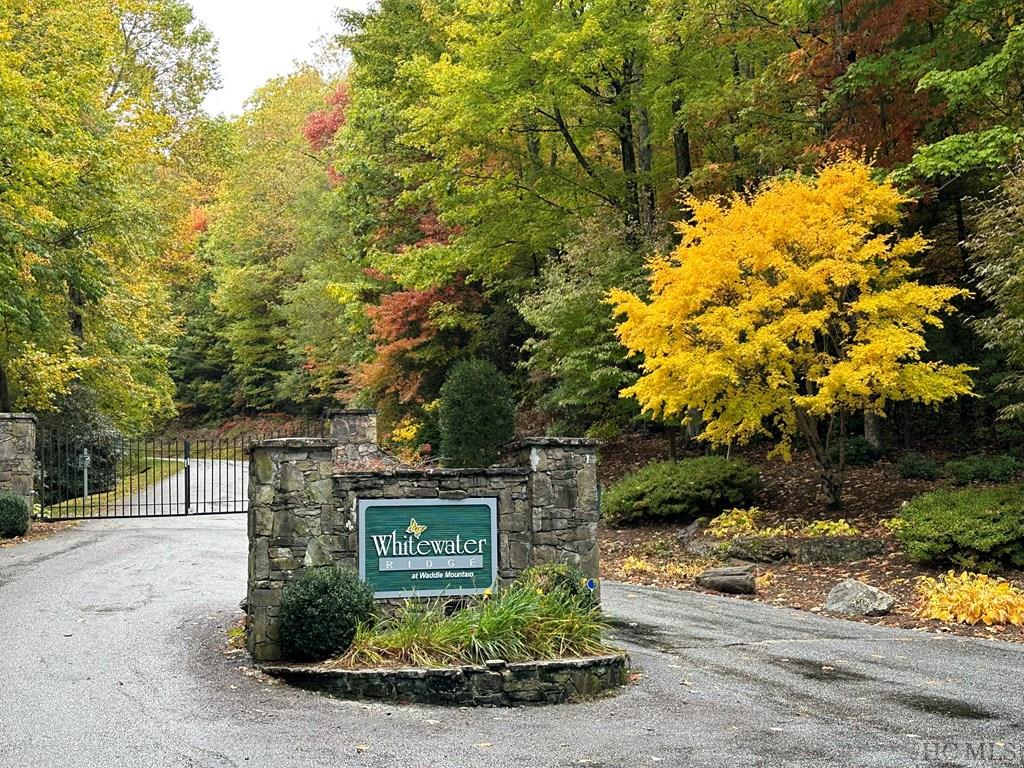
This beautifully built (circa 2021) and maintained custom home in the private, gated Whitewater Ridge community has awe-inspiring long-range views from all major rooms. Its long sweeping driveway rises to an exclusive 15+ acre "mountain flat" homesite at 3800 feet elevation. The property adjoins thousands of acres of USFS, providing excellent hiking & hunting right outside the front door with community trails to fishing on the Whitewater River. Natural light is abundant within the four bedroom, four and a half bath home, and there are multiple gathering places any family would enjoy...three offer stone fireplaces; the main level great room, the Carolina Room and the lower-level media room. Other attributes include an attached two car garage with bonus space above, well designed and located pantry, custom kitchen with SubZero and Thermador appliances, foam seal insulation and buried utilities including 1Gig Fiber Optic. The home has Smart connection for garage doors, thermostats and alarm system with cameras and multiple Wi-Fi antennas for phone and internet connection throughout the home. Furnishings are included with a short list of exclusions. Peace and tranquility prevail at this estate property. There is plenty of room for home gardening and other outdoor pursuits, as well as those offered by the community pavilion, fishing pond and hiking trails connecting to the USFS property. Easy access to Greenville/Spartanburg SC, the Asheville airport, Charlotte NC and Atlanta GA.
Additional Information
- County
- Transylvania
- Area
- Sapphire
- Subdivision
- Whitewater Ridge
- HOA
- Yes
- Acreage Features
- Nature Preserve Adjacent, Partially Cleared, Sloped, Wooded
- Appliances
- Built in Refrigerator, Dryer, Dishwasher, Exhaust Fan, Disposal, Gas Oven, Ice Maker, Water Heater, Wine Cooler, Washer
- Exterior Finish
- Frame, Wood Siding
- Basement Description
- Encapsulated, Interior Entry
- Sewer/Septic
- Sewer Applied for Permit, Septic Tank
- Financing Options
- Cash, Conventional
- Interior Features
- Eat-In Kitchen, Kitchen Island, Pantry, Vaulted/Cathedral Ceilings, Walk-In Closet(s), Wired Audio, Instant Hot Water
- Exterior Features
- Garden, Gas Grill
- Fireplace Description
- Gas Log, Living Room, Masonry, Master Bedroom, Outside, Stone, Wood Burning
- Flooring
- Carpet, Tile, Wood
- Heating
- Central, Multi-Fuel, Zoned
- Cooling
- Central Air, Zoned
- Roof
- Shingle
Mortgage Calculator
Listing courtesy of Cashiers Sotheby's International Realty. 8287433411
Selling Office: Cashiers Sotheby's International Realty.