Share this with your friends


(828) 347-9055
Real Estate Company
22 Whisper River Ct, Sapphire, NC 28774
- $962,500
- 3
- BD
- 4
- BA


- Sold Price
- $962,500
- List Price
- $998,000
- Status
- CLOSED
- MLS#
- 103556
- Bedrooms
- 3
- Bathrooms
- 4
- Full Baths
- 3
- Half Baths
- 1
- Parcel Size
- 0.62
- Style
- Log
- Year Built
- 2002
- Days on Market
- 113
Property Description
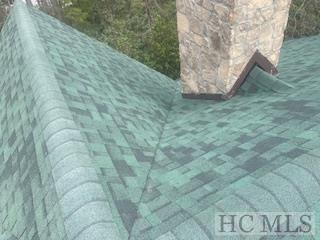
Rustic Log home with all the comforts! With a unique floor plan, this is not your typical log home. The home is set back from the road, giving maximum privacy. Upon entering, you see a dramatic floor-to-ceiling great room and stacked stone fireplace surrounded by plenty of sitting room. It features a remodeled kitchen with new counters and appliances. The main floor primary suite features an upgraded and remodeled bath. Then there's the newly added screened porch with an EZ-Breeze Window/Screen package and, of course, a cozy firepit. You'll use it all seasons! To complete the living space on the main level, there's a private office/den with a custom-designed Murphy Bed. Upstairs features a loft office/den plus an unfinished space that can be converted into a craft area or use your imagination! The lower level features two bedrooms and baths plus an ample-sized family room with private access from its own lower-level parking area. For the woodworking enthusiast, there's a 669-square-foot workshop. Topping it all off is the landscaping with a substantial water feature just off the back of the house. And new roof was just installed! Within very close proximity to Whisper Lake, which is available only to Whisper Lake property owners. Paddle boat, swim, or kayak from the Property Owners Association dock. New Roof completed March 2024.
Additional Information
- County
- Jackson
- Area
- Sapphire Valley
- Subdivision
- Whisper Lake
- HOA
- Yes
- Acreage Features
- Cleared, Cul-De-Sac, Level
- Appliances
- Dryer, Dishwasher, Microwave, Range, Refrigerator, Washer
- Exterior Finish
- Log
- Basement Description
- Heated, Partial, Bath/Stubbed, Walkout
- Sewer/Septic
- Septic Tank
- Financing Options
- Cash, Conventional
- Interior Features
- Breakfast Area, Ceiling Fans, Vaulted/Cathedral Ceilings, Formal Dining, Eat-In Kitchen, Kitchen Island, Pantry, Walk-In Closet(s), Workshop
- Exterior Features
- Water Feature
- Fireplace Description
- Gas Log, Living Room, Outside
- Flooring
- Carpet, Tile, Wood
- Heating
- Natural Gas, Heat Pump, Multi-Fuel, Zoned
- Cooling
- Central Air, Electric, Heat Pump, Zoned
- Roof
- Shingle
Mortgage Calculator
Listing courtesy of LANDMARK REALTY GROUP, LLC - BG. 8284820986
Selling Office: Steve Saunders.