181 Narrows Rd, Sapphire, NC 28774
- $925,000
- 3
- BD
- 4
- BA










- Sold Price
- $925,000
- List Price
- $985,000
- Status
- CLOSED
- MLS#
- 103400
- Bedrooms
- 3
- Bathrooms
- 4
- Full Baths
- 3
- Half Baths
- 1
- Parcel Size
- 0.78
- Style
- Traditional
- Year Built
- 2023
- Days on Market
- 353
Property Description
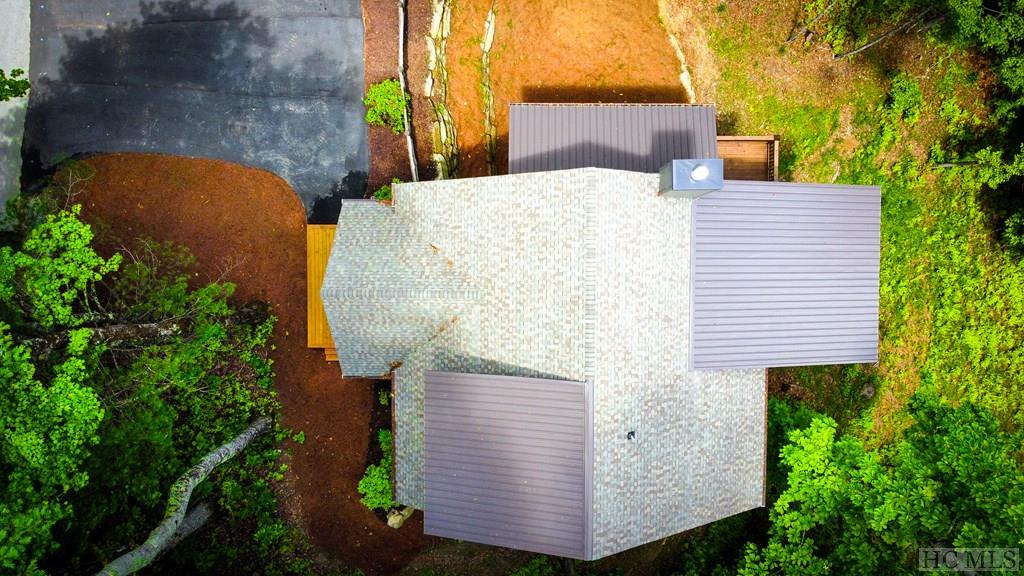
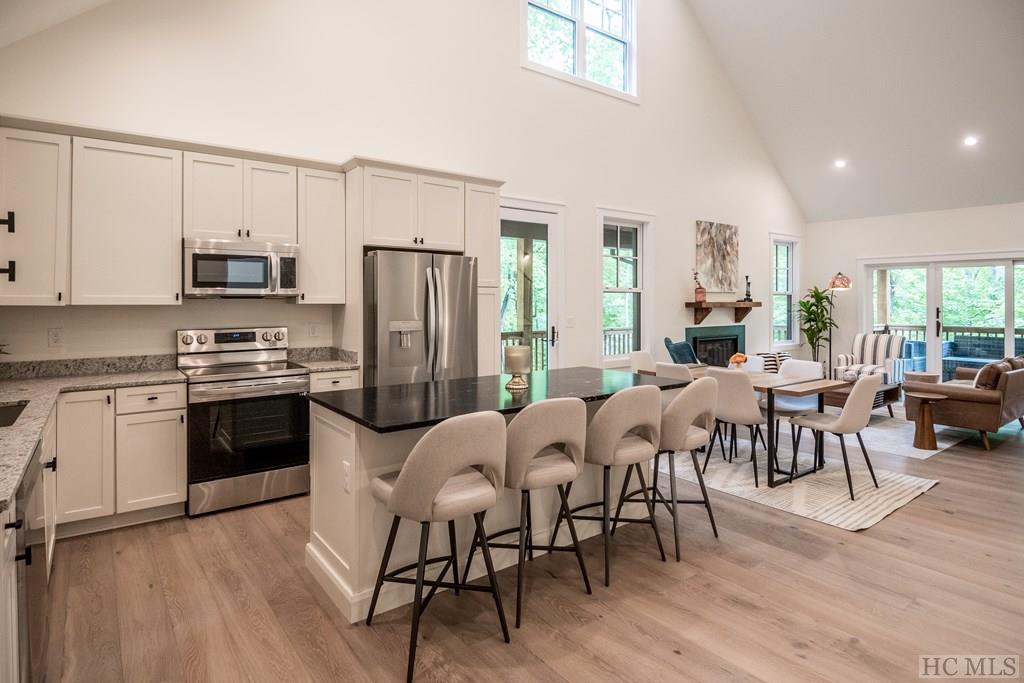
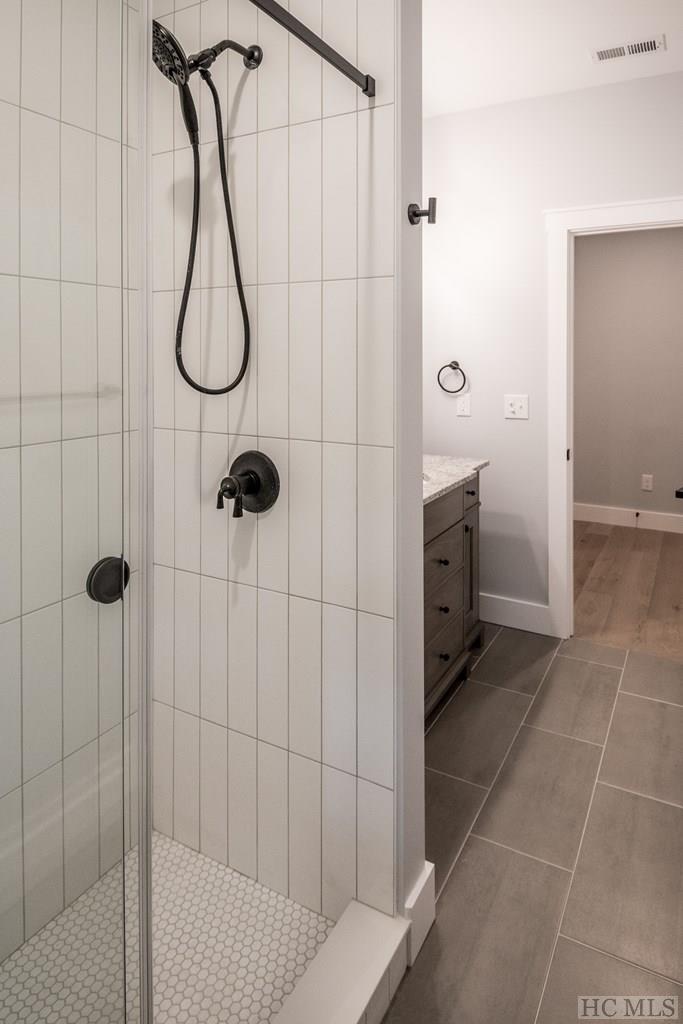
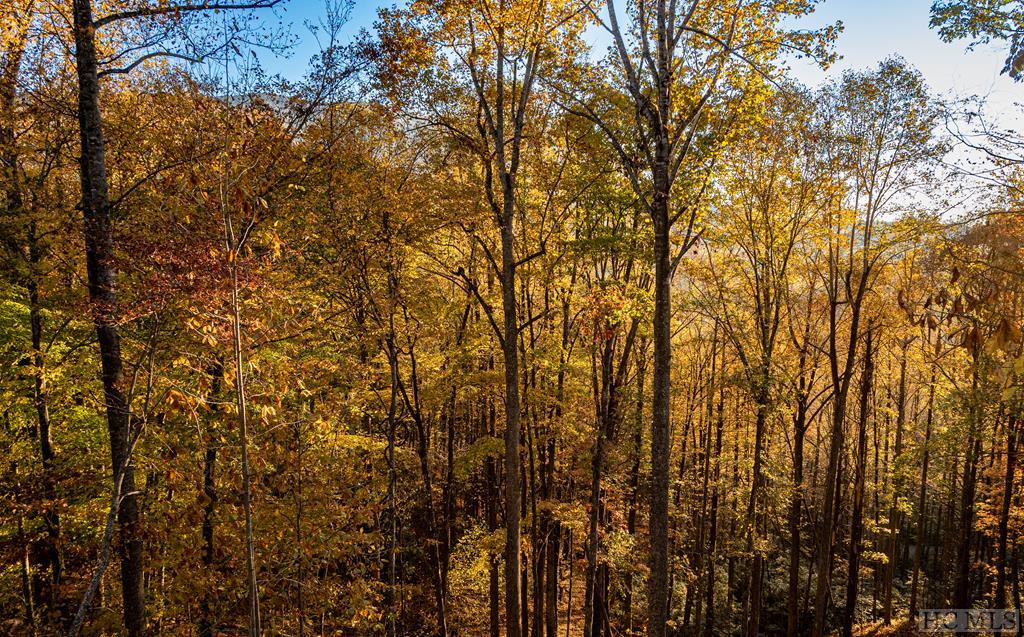
This NEW CONSTRUCTION custom mountain home is calling you! This open floor plan boasts 3 BD/3.5 BA, with the master suite on the main level. Situated on 0.78 acres, this mostly furnished home awaits your final personal touches providing a private escape for your mind, body, and soul! On approach, the paved driveway showcases your long-range view of Tower Mountain. Upon entry, you're graced by a spacious kitchen and large island accented with a leathered granite top. There is no shortage of cabinet space! The cathedral ceilings throughout the main level mirror the mountain peaks in the distance, which can be viewed from either the main level deck or lower-level deck. The master bedroom is adorned with shiplap and features two large closets with built-ins. The en-suite bathroom includes a double vanity, elegant walk-in shower, and soaking tub. Custom iron handrails adorn the stairs leading up to the loft for additional living/workspace or down to the lower level which includes a spacious den and two additional large bedrooms, both featuring substantial closets with built-ins and en-suite bathrooms. This home has been thoughtfully furnished to accommodate your entire family, or for the investment opportunity to take advantage of the community's STR policy. Both the loft and den couches convert to full/queen size beds! The only thing missing are your personal touches and affects! Nestled serenely in the popular Holly Forest community, in the heart of Sapphire Valley but only a stone's throw from the center of Cashiers and 20-30 minutes to Highlands. The mountains are calling - it's time to relax, rejuvenate, and create lasting mountain memories!
Additional Information
- County
- Jackson
- Area
- Sapphire Valley
- Subdivision
- Holly Forest
- HOA
- Yes
- Acreage Features
- Steep Slope, Wooded
- Appliances
- Dryer, Dishwasher, Electric Oven, Freezer, Microwave, Refrigerator, Washer
- Exterior Finish
- Concrete, Stone, Stucco, Wood Siding
- Basement Description
- Crawl Space, Exterior Entry, Encapsulated, Full
- Sewer/Septic
- Septic Tank
- Financing Options
- Cash, Conventional
- Interior Features
- Breakfast Area, Ceiling Fans, Vaulted/Cathedral Ceilings, Eat-In Kitchen, Kitchen Island, Vaulted/Cathedral Ceilings, Walk-In Closet(s)
- Exterior Features
- Breezeway
- Fireplace Description
- Insert, Gas Log, Living Room, Ventless
- Flooring
- Tile, Wood
- Heating
- Electric, Heat Pump
- Cooling
- Central Air, Electric, Humidity Control
- Roof
- Metal, Shingle
Mortgage Calculator
Listing courtesy of KELLER WILLIAMS GREAT SMOKIES. 8287435122
Selling Office: RE/MAX SUMMIT PROPERTIES.