1098 Black Bear Trl, Glenville, NC 28736
- $1,589,000
- 3
- BD
- 3
- BA




- Sold Price
- $1,589,000
- List Price
- $1,599,000
- Status
- CLOSED
- MLS#
- 103382
- Bedrooms
- 3
- Bathrooms
- 3
- Full Baths
- 2
- Half Baths
- 1
- Parcel Size
- 5.14
- Style
- Log
- Year Built
- 2003
- Days on Market
- 20
Property Description
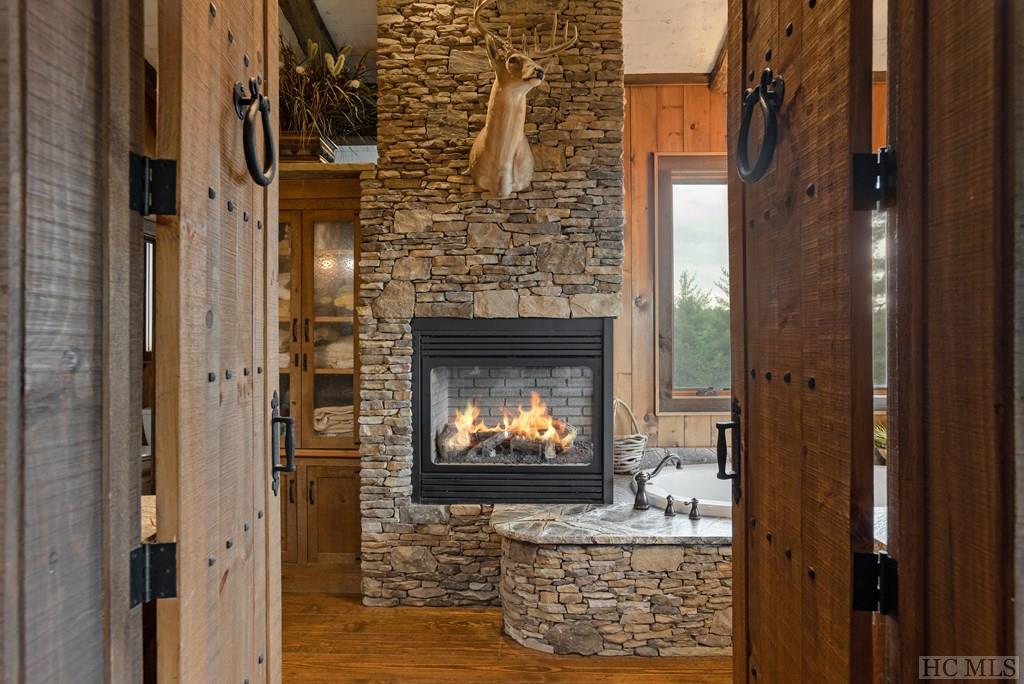
Perched at 4,300 feet in elevation with a breathtaking long-range view over the Blue Ridge Mountains, this custom home features rustic hand-hewn posts, beams, and 150-year-old logs to create a modern mountain ambiance. Five unrestricted acres surrounded by large parcels and a conservation easement allow for ultimate privacy, and the professionally landscaped property includes a gated entry, a level covered entry, a circular driveway, and a large rock terrace ready for your gardening projects. The open floor plan showcases three stone fireplaces along with a dream kitchen and a large walk-in pantry that will thrill any home chef. On the first floor, you will find unique barn wood built-ins and the primary suite with an oversized closet, a luxurious bathroom, and a hidden storage room. When evenings turn cool, relax in the steamy hot tub on the spa deck and enjoy the sounds of nature. This home seems far from city life but ensures all modern conveniences with a 1,000-gallon water system, an 11.6-kilowatt whole-house solar system (with battery storage), and a whole-house generator system with 1,000-gall LP storage. Cell service and internet access are available. Plenty of storage and a custom-designed chicken coop allows you to enjoy a rural mountain lifestyle. This unique home and site are a must-see!
Additional Information
- County
- Jackson
- Area
- Cedar Creek-Breedlove
- Acreage Features
- Partially Cleared, Sloped, Rock Outcropping, Wooded
- Appliances
- Double Oven, Dryer, Dishwasher, Exhaust Fan, Indoor Grill, Microwave, Range, Refrigerator, Wine Cooler, Washer
- Exterior Finish
- Log
- Basement Description
- Crawl Space, Exterior Entry, Other
- Sewer/Septic
- Septic Tank
- Financing Options
- Cash, Conventional
- Interior Features
- Breakfast Area, Ceiling Fans, Jetted Tub, Kitchen Island, Pantry, Vaulted/Cathedral Ceilings, Walk-In Closet(s), Workshop
- Exterior Features
- Garden, Satellite Dish
- Fireplace Description
- Gas Log, Living Room, Master Bedroom, Outside, Stone, Wood Burning
- Flooring
- Tile, Wood
- Heating
- Central, Electric
- Cooling
- Central Air, Electric
- Roof
- Shingle
Mortgage Calculator
Listing courtesy of SILVER CREEK REAL ESTATE GROUP, INC.. 8287431999
Selling Office: MCKEE PROPERTIES.