401 N Fifth St, Highlands, NC 28741
- $2,700,000
- 3
- BD
- 4
- BA




- List Price
- $2,700,000
- Price Change
- ▼ $500,000 1757053574
- Status
- ACTIVE
- MLS#
- 103319
- Bedrooms
- 3
- Bathrooms
- 4
- Full Baths
- 4
- Parcel Size
- 0.92
- Style
- Colonial, Other
- Year Built
- 1931
- Days on Market
- 1007
Property Description
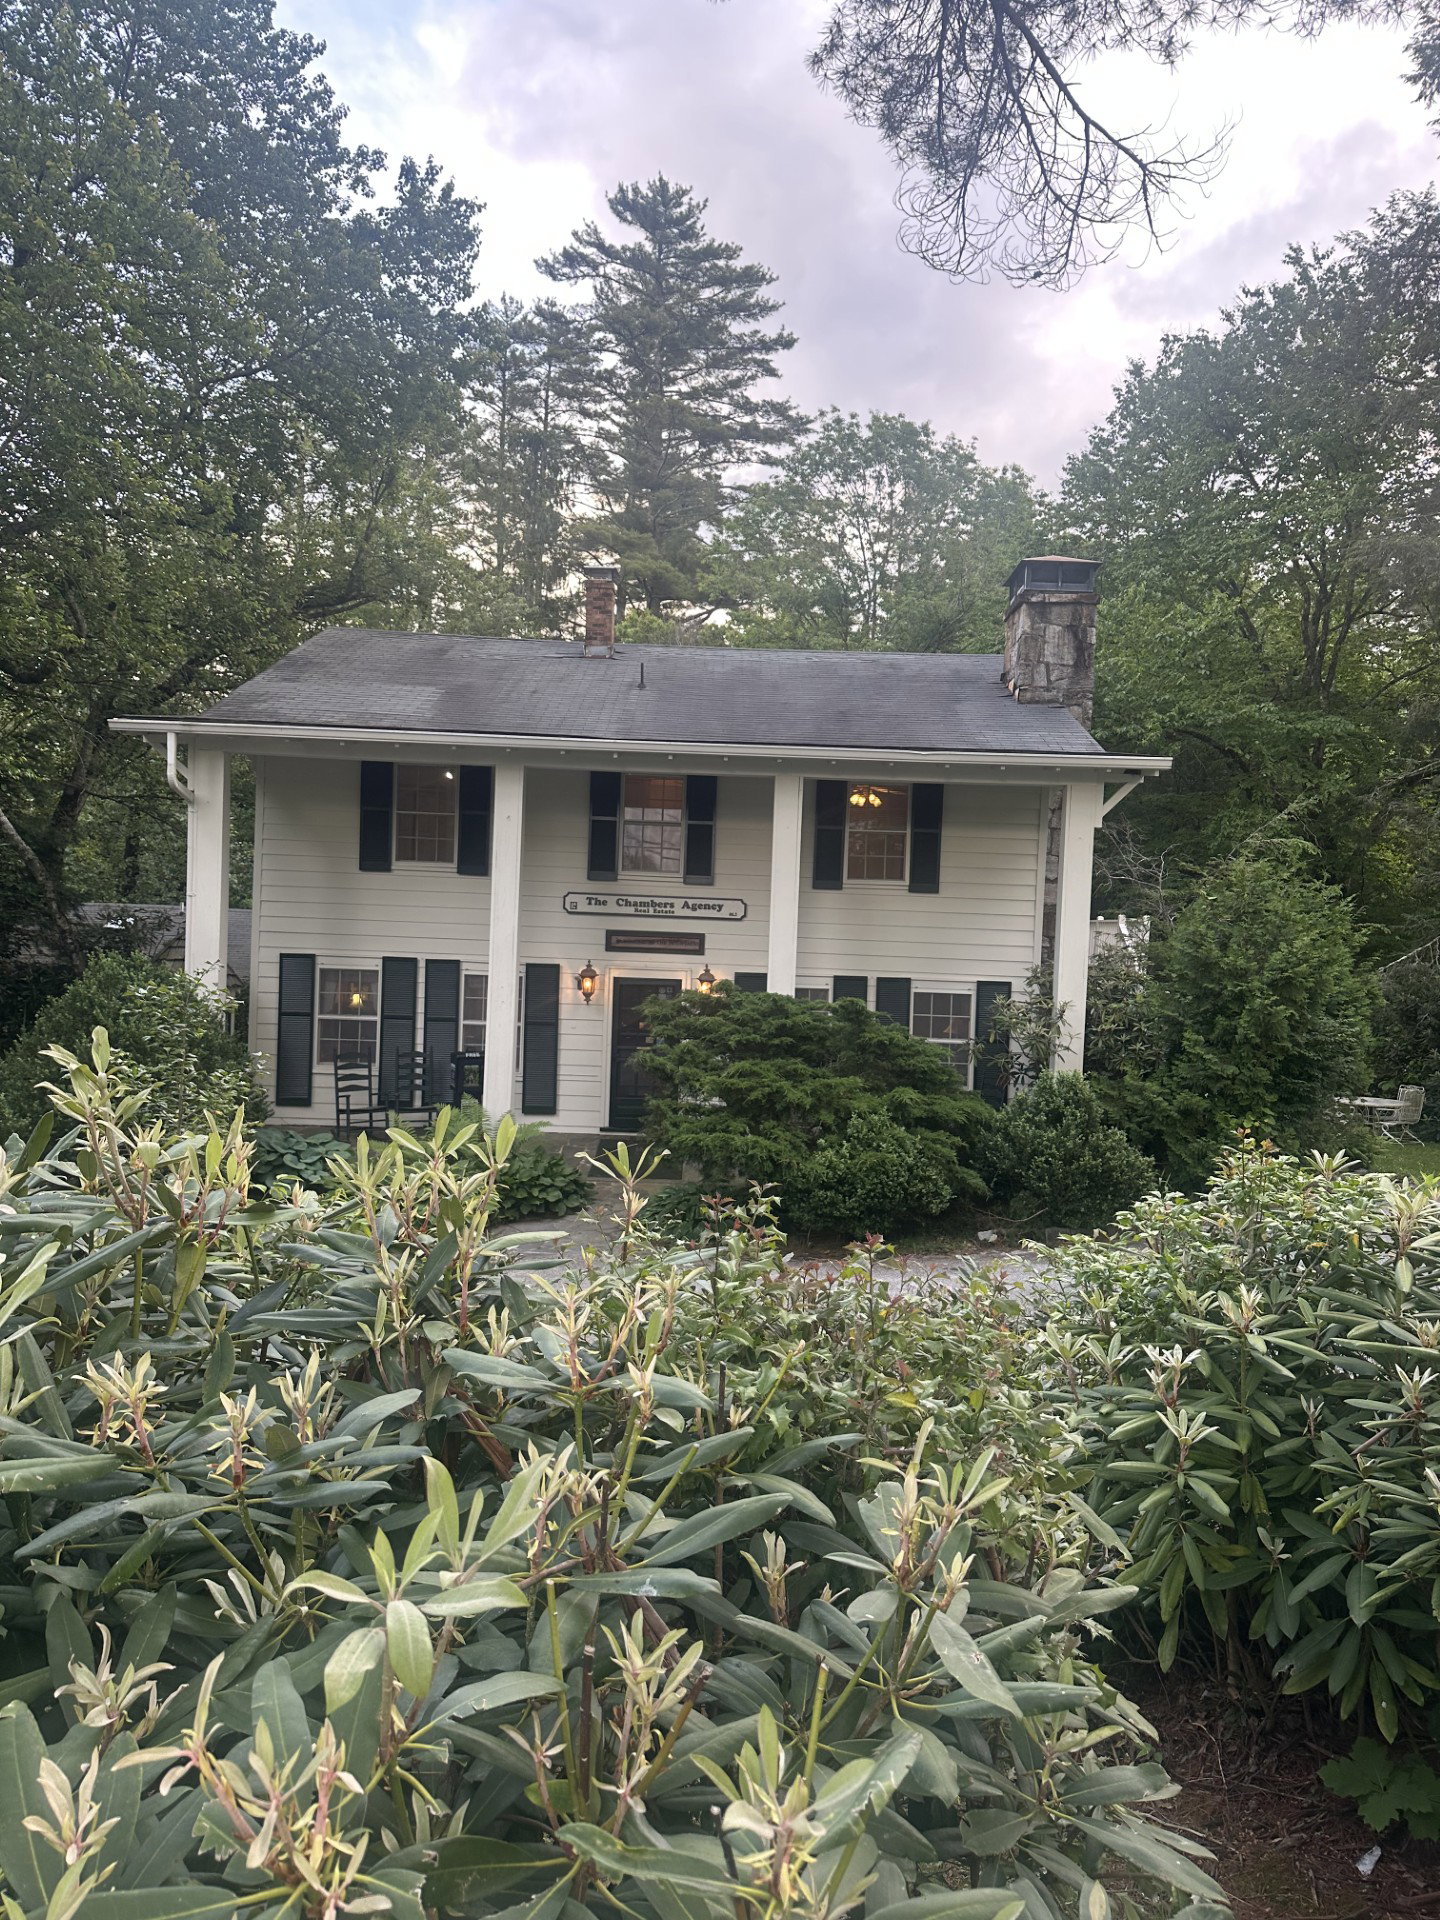
LOCATION! This Highlands landmark is one of the last great, walk-to-town parcels. Zoned B-4 (light commercial) and sits on .92 acre. Renovate or start over- anything can be duplicated- EXCEPT the location. The first time on the market and being offered AS-IS. The main level has wood floors and is paneled with clear Chestnut as the home was built just as the Chestnut blight came through town. The main level has a small kitchenette, storage, full bath and 4 rooms (The former living area is partitioned to allow for the reception area.) The attic is floored in, runs the entire length of the house and has great storage. This is a property full of memories for many local people. In the 1920s, this property was a 9-hole golf course as part of the Hall House property. Built in 1931 with chestnut paneling on the main level, this property has been a personal residence, home occupation, B&B, and is now zoned B-4. This property has been in the same family since the town was incorporated, and once took up the whole block. This is the only parcel left and contains .92 ac+/-. The home of Margaret and Tudor Hall and their extended family lived here from 1931 until the early 1990s when The Chambers Agency moved their real estate and vacation rentals office. Tudor and Margaret had a real estate office in town and were charter members of the Highlands Board of Realtors in 1956. In the mid-1990s, the garage was renovated into a one-bedroom/one-bath apartment and has been partially renovated. Prior to 1992, Mrs. Hall ran a boutique B&B, The Hall House, and the rooms upstairs that had been her children's bedrooms became weekend spots for tourists, and later became real estate offices for The Chambers Agency. In 2013, the four upper-level rooms were converted into two one-bedroom/one-bath apartments for workforce housing.
Additional Information
- County
- Macon
- Area
- Highlands In-Town
- Acreage Features
- Level, Other, Partially Cleared, City Lot
- Appliances
- Dryer, Refrigerator, Washer
- Exterior Finish
- Frame, Wood Siding
- Basement Description
- Dirt Floor, Exterior Entry, Interior Entry, Unfinished
- Sewer/Septic
- Public Sewer
- Financing Options
- Cash, Conventional
- Interior Features
- Ceiling Fans, Other
- Exterior Features
- Other
- Fireplace Description
- Living Room, Other
- Flooring
- Carpet, Other, Tile, Wood
- Heating
- Baseboard, Other, Other
- Cooling
- None
- Roof
- Shingle
Mortgage Calculator
Listing courtesy of Chambers Realty & Vacation Rentals. 8285263717