Share this with your friends


(828) 347-9055
Real Estate Company
134 Whisper Lake Dr, Sapphire, NC 28774
- $640,000
- 3
- BD
- 3
- BA




- Sold Price
- $640,000
- List Price
- $650,000
- Status
- CLOSED
- MLS#
- 103034
- Bedrooms
- 3
- Bathrooms
- 3
- Full Baths
- 2
- Half Baths
- 1
- Parcel Size
- 0.679
- Year Built
- 2006
- Days on Market
- 25
Property Description
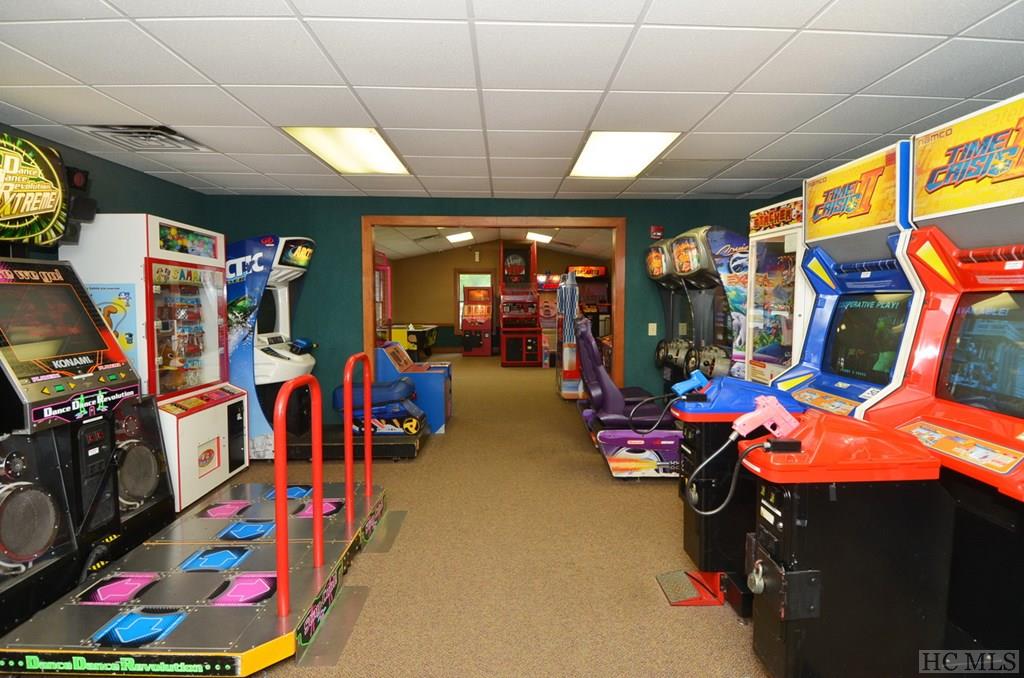
Nestled within the private and esteemed Whisper Lake community, discover this 3-bedroom, 2.5-bath mountain respite, located within walking distance of scenic Whisper Lake. Situated on a 0.679-acre lot and surrounded by native hardwoods and mountain laurel, this property beckons those who enjoy mountain-style relaxation. As you step inside, be drawn to the bright and open living area with a wood-burning fireplace - a perfect spot to cozy up on cold nights. Adjacent to the living room are the dining area and kitchen featuring a convenient breakfast bar. Step through the dining area and gain access to the secluded back deck and fire pit, a haven of serenity where you can unwind wrapped in nature's embrace. The main floor also hosts the primary bedroom with an ensuite bath, and a strategically placed half-bath with a washer/dryer, adding functionality to the main level. On the upper level find two additional bedrooms and a full bath, offering privacy and comfort for guests. Descend to the basement to find an office, a bonus room, and an attached double-car garage that offers versatility for work, play, and storage. Whisper Lake offers canoeing, fishing, kayaking, swimming, and paddle boarding and this property includes access to the Sapphire Valley Master Association amenities: tennis, golf, pickleball, swimming pools, and even a ski slope. You'll never run out of things to do! A 15-minute drive gets you to the Village of Cashiers and enjoy all the shopping, dining, and recreational activities it offers. Don't miss out on the opportunity to own this charming mountain getaway!
Additional Information
- County
- Transylvania
- Area
- Sapphire
- Subdivision
- Whisper Lake
- HOA
- Yes
- Acreage Features
- Sloped, Wooded
- Appliances
- Dryer, Dishwasher, Electric Oven, Microwave, Refrigerator, Washer
- Exterior Finish
- Block, Frame, Vinyl Siding
- Basement Description
- Exterior Entry, Finished, Garage Access, Interior Entry, Concrete
- Sewer/Septic
- Sewer Applied for Permit, Septic Tank
- Financing Options
- Cash, Conventional
- Interior Features
- Breakfast Area
- Exterior Features
- Fire Pit, Garden
- Fireplace Description
- Living Room, Stone, Wood Burning
- Flooring
- Carpet, Laminate, Wood
- Heating
- Electric, Heat Pump
- Cooling
- Central Air, Electric
- Roof
- Shingle
Mortgage Calculator
Listing courtesy of SILVER CREEK REAL ESTATE GROUP, INC.. 8287431999
Selling Office: LANDMARK REALTY GROUP, LLC - BG.