444 E Ridge Rd, Cashiers, NC 28717
- $2,999,000
- 4
- BD
- 5
- BA




- Sold Price
- $2,999,000
- List Price
- $2,999,000
- Status
- CLOSED
- MLS#
- 103005
- Bedrooms
- 4
- Bathrooms
- 5
- Full Baths
- 4
- Half Baths
- 1
- Parcel Size
- 1.13
- Year Built
- 2023
- Days on Market
- 42
Property Description
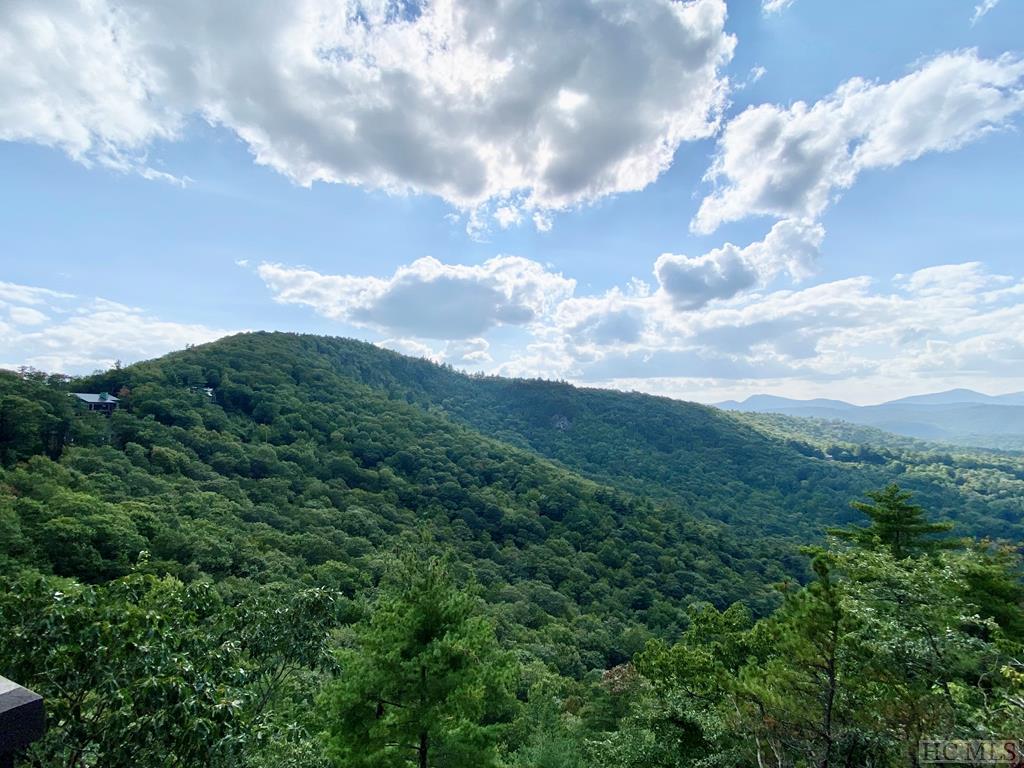
This beautiful brand new home in Cedar Hill is tucked in on its high elevation ridge offering gorgeous panoramic views to the east, south and southwest. Its wonderful location is just four minutes from Cashiers, and close proximity to many golf and country clubs on the plateau. The home features beautiful designer selections and generous spaces throughout. The large, great room welcomes you with beautiful natural light streaming in through the large window wall, soaring ceilings with handsome beam accents, a floor to ceiling stone fireplace, oak floors, and an elegantly curved oak staircase leading to the upper level where a beautiful dome ceiling feature crowns it's elegance. The chef's kitchen offers a great appliance package including a 5ft Galley Workstation sink with dual faucets, Thermador Pro series appliances and a Sub Zero refrigerator. Just off the kitchen is the screened porch with vaulted ceiling and stone fireplace. A gorgeous master suite on the main level offers a vaulted ceiling, stone fireplace, and morning kitchen with refrigerator, and the spa-like bathroom features high end selections, lovely spaces, heated floors, makeup vanity, and large walk in closets. Three large guest suites are located on the upper level along with the loft/family room and a wet bar. The 2 1/2 car garage and lovely perennial landscaping are additional features of this brand new home. A rare opportunity to own a brand new home of this size and location under 3M on the popular Highlands/Cashiers Plateau! Please call me to schedule a tour!:)
Additional Information
- County
- Jackson
- Area
- Cashiers
- Subdivision
- Cedar Hill
- HOA
- Yes
- Acreage Features
- Sloped, Steep Slope
- Appliances
- Built in Refrigerator, Dryer, Dishwasher, Disposal, Gas Oven, Wine Cooler, Washer
- Exterior Finish
- Frame, Stone, Wood Siding
- Basement Description
- Exterior Entry, Unfinished
- Sewer/Septic
- Private Sewer
- Financing Options
- Cash, Conventional
- Interior Features
- Tray Ceiling(s), Kitchen Island, Vaulted/Cathedral Ceilings, Walk-In Closet(s), Wired Audio
- Fireplace Description
- Gas Starter, Living Room, Master Bedroom, Outside, Wood Burning
- Flooring
- Carpet, Stone, Wood
- Heating
- Central, Heat Pump
- Cooling
- Central Air, Heat Pump
- Roof
- Other
Mortgage Calculator
Listing courtesy of MCKEE PROPERTIES. 8287433411
Selling Office: SILVER CREEK REAL ESTATE GROUP - LG.