238 Hidden Ln, Sapphire, NC 28774
- $2,125,000
- 4
- BD
- 5
- BA




- Sold Price
- $2,125,000
- List Price
- $2,350,000
- Status
- CLOSED
- MLS#
- 102868
- Bedrooms
- 4
- Bathrooms
- 5
- Full Baths
- 4
- Half Baths
- 1
- Parcel Size
- 1.88
- Style
- Traditional
- Year Built
- 2005
- Days on Market
- 18
Property Description
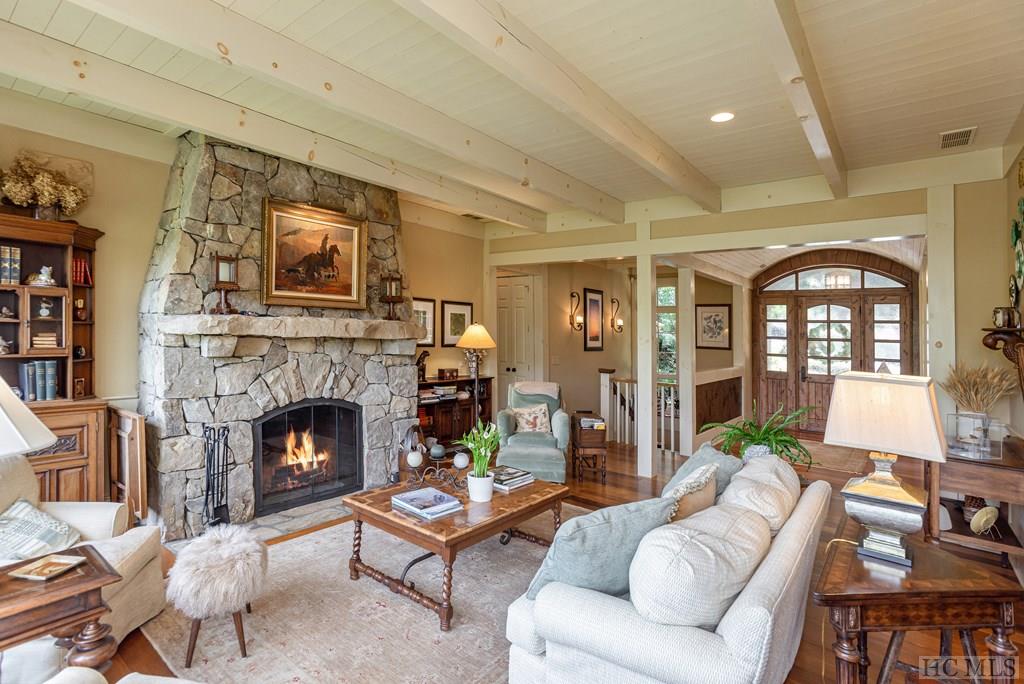
Rare opportunity to purchase this custom home on just under two acres with 300+/- of river frontage, mountain views, and views of the 17th fairway at Burlingame. As you enter through the custom Alder door, passing by the lush landscape and koi pond, you immediately notice the dining room ceiling and the grand custom light fixture that adorns it. The family room has floor-to-ceiling windows to take in the outdoors, a beamed ceiling, and an Isokern masonry fireplace. The kitchen has a corner fireplace with a built-in TV. Chef's dream kitchen with built-in refrigerator, top-of-the-line appliances, pot filler, access to screen porch and deck, and breakfast area. Primary bedroom with his and her baths. Great outdoor decking with a screen porch and outdoor kitchen. The lower level has a guest suite, a family room with a fireplace, and 8 leather reclining seats that invite you into a custom home theater with wall decor images custom made after the Fox Theatre. Owner has 900 square foot wood shop with built-in dust collection system. Other features include a 13KW generator, bunk room, custom outdoor lighting fixtures, circular driveway, Cumaru wood floors, natural color, too many things to mention! You must see to appreciate how special this home is.
Additional Information
- County
- Transylvania
- Area
- Sapphire
- Subdivision
- Burlingame
- HOA
- Yes
- Acreage Features
- Golf, Partially Cleared, Steep Slope
- Appliances
- Built-In Oven, Built in Refrigerator, Double Oven, Dryer, Dishwasher, Exhaust Fan, Disposal, Gas Oven, Ice Maker, Microwave, Wine Cooler, Washer
- Exterior Finish
- Frame, Wood Siding
- Basement Description
- Crawl Space
- Sewer/Septic
- Septic Tank
- Financing Options
- Cash, Conventional
- Interior Features
- Ceiling Fans, Formal Dining, Garden Tub/Roman Tub, Kitchen Island, Pantry, Wine Cellar, Walk-In Closet(s)
- Exterior Features
- Barbecue, Water Feature
- Fireplace Description
- Gas Starter, Kitchen, Living Room, Stone, Wood Burning
- Flooring
- Tile, Wood
- Heating
- Central, Heat Pump
- Cooling
- Central Air, Heat Pump
- Roof
- Shingle
Mortgage Calculator
Listing courtesy of SILVER CREEK REAL ESTATE GROUP, INC.. 8287431999
Selling Office: LANDMARK REALTY GROUP, LLC - BG.