270 Staircase Falls Rd, Sapphire, NC 28774
- $799,000
- 2
- BD
- 2
- BA






- Sold Price
- $799,000
- List Price
- $799,000
- Status
- CLOSED
- MLS#
- 102740
- Bedrooms
- 2
- Bathrooms
- 2
- Full Baths
- 2
- Parcel Size
- 2.05
- Year Built
- 2022
- Days on Market
- 31
Property Description
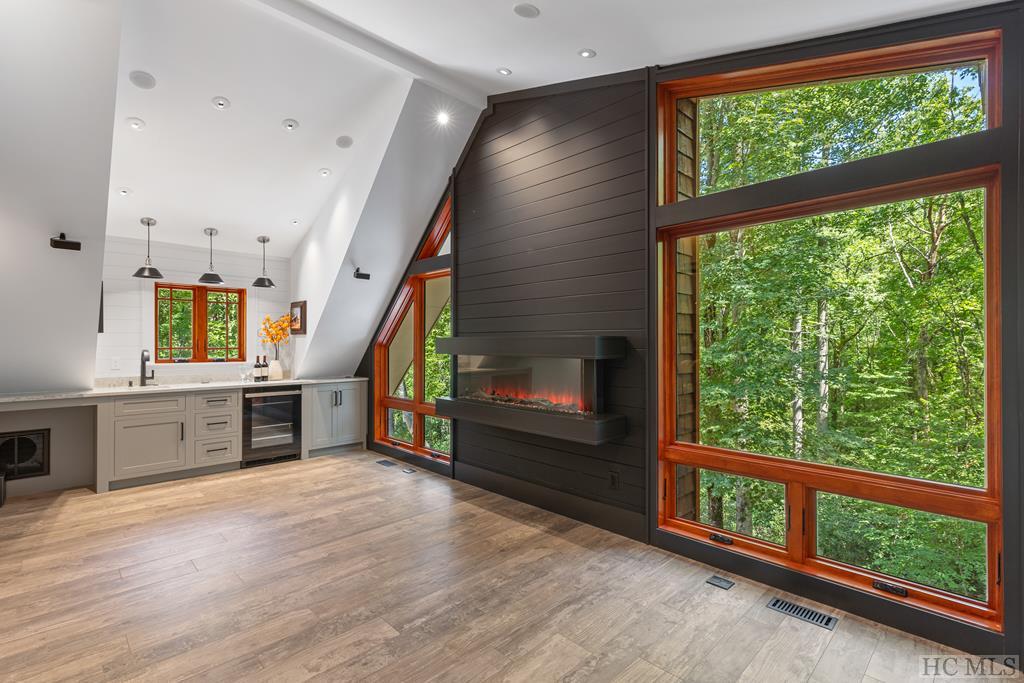
Count on one hand how many times an opportunity like this crosses your path in a lifetime. Sellers built this custom dream home to their unique specifications and just completed it in September of 2022. Almost brand new. High end custom cabinetry, beautiful finishes and upscale appliances greet you in every room. Definitely not a cookie cutter floor plan. The main level could actually be used as two long term or short term rentals for additional income or provide a private space for your family and guests . A gracious sized flex space between the self contained “apartment” and additional living area would make a fantastic 3rd bedroom and bathroom. Plumbing is already there and ready for your personal touch. A large loft with a huge kitchen and additional sleeping and living area await you as you step off the elevator. You'll surely be impressed by all the smart home innovations that the sellers lovingly had built. There is no detail left undone. Owners spent over 1.1 million constructing this meticulously kept home. Life changed for the sellers and it makes for an astounding opportunity for you. Come make it your own at an incredible offering price!
Additional Information
- County
- Transylvania
- Area
- Sapphire
- Subdivision
- Burlingame
- HOA
- Yes
- Acreage Features
- Cleared, Cul-De-Sac, Level, Wooded
- Appliances
- Built-In Oven, Built in Refrigerator, Convection Oven, Dryer, Dishwasher, Disposal, Microwave, Propane Cooktop, Refrigerator, Wine Cooler, Washer
- Exterior Finish
- Frame, Wood Siding
- Basement Description
- Concrete
- Sewer/Septic
- Sewer Applied for Permit, Septic Tank
- Financing Options
- Cash, Conventional
- Interior Features
- Bar-Wet, Central Vacuum, Elevator, Kitchen Island, Pantry, Walk-In Closet(s), Wired Audio
- Exterior Features
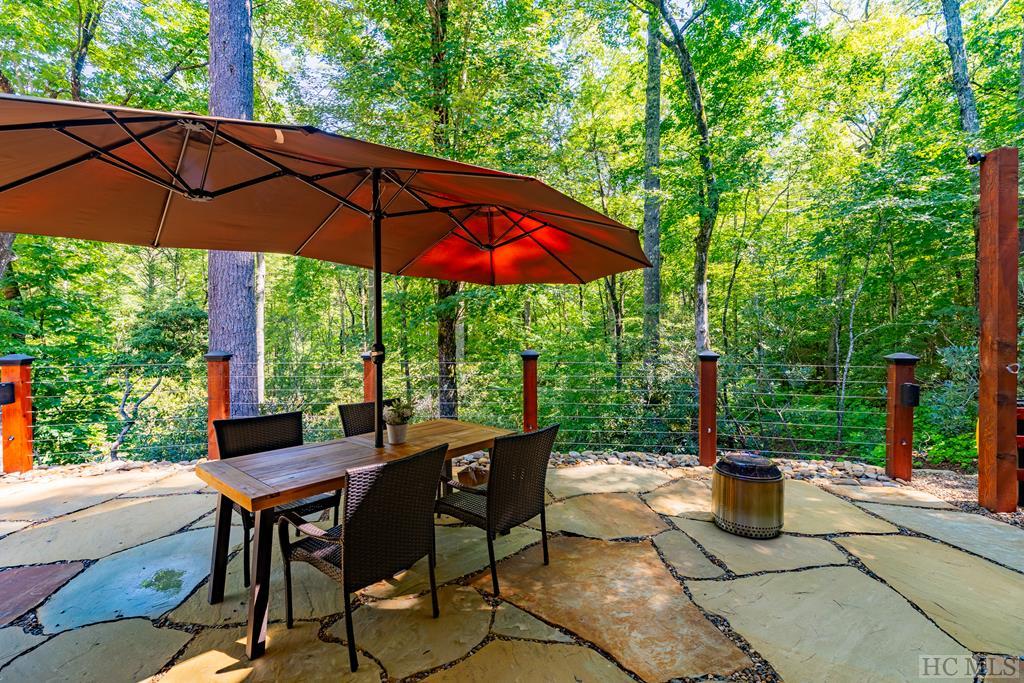
- Fire Pit, Barbecue, Satellite Dish
- Fireplace Description
- Living Room
- Flooring
- Concrete, Stone, Tile, Wood
- Heating
- Ductless, Heat Pump, Multi-Fuel
- Cooling
- Ductless, Electric, Gas, Heat Pump, Zoned
- Roof
- Metal, Shingle
Mortgage Calculator
Listing courtesy of ALLEN TATE WILDCAT CLIFFS/CASHIERS ROAD. 8285264525
Selling Office: Elite Mountain Realty, Inc..