461 Gold Creek Rd, Sapphire, NC 28774
- $942,100
- 3
- BD
- 4
- BA






- Sold Price
- $942,100
- List Price
- $1,190,000
- Status
- CLOSED
- MLS#
- 102556
- Bedrooms
- 3
- Bathrooms
- 4
- Full Baths
- 3
- Half Baths
- 1
- Parcel Size
- 0.85
- Style
- Craftsman
- Year Built
- 2006
- Days on Market
- 47
Property Description
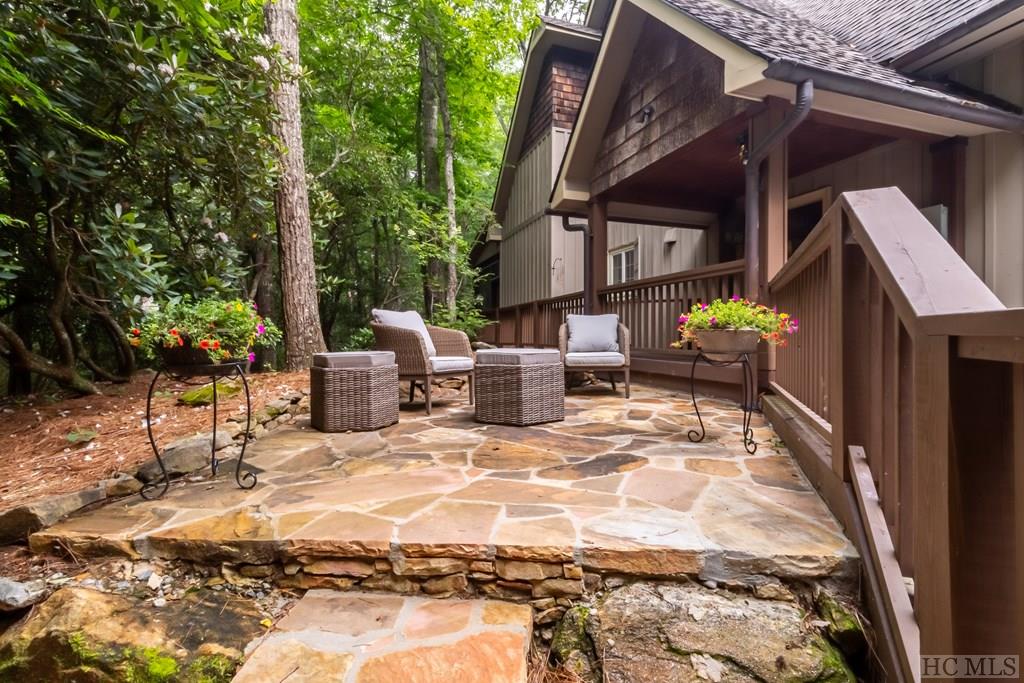
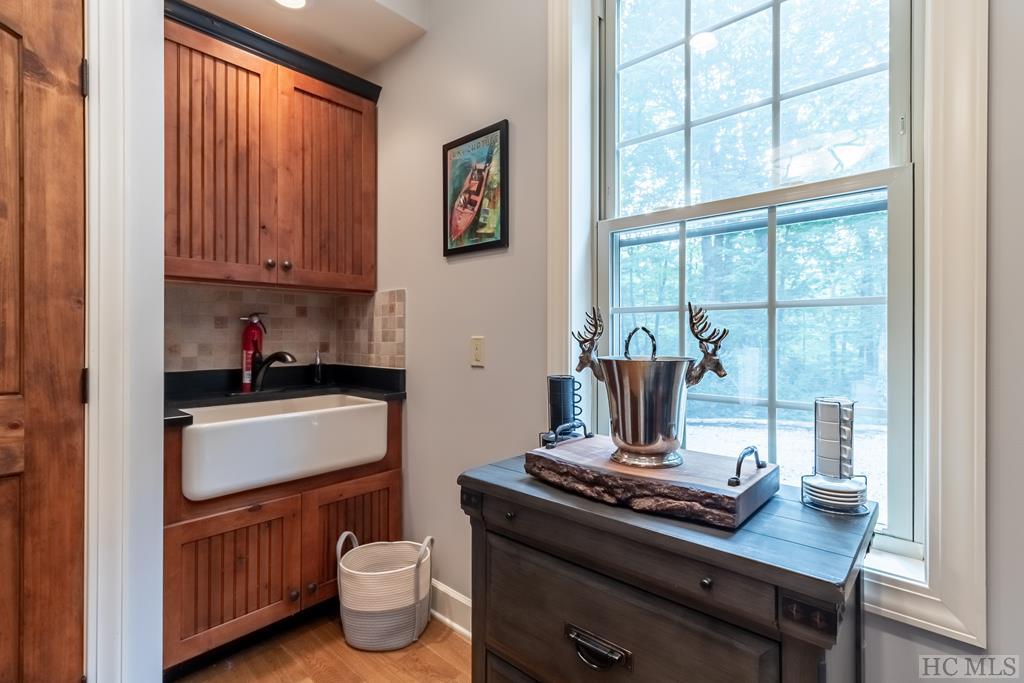
This custom-built home has lots of curb appeal and is nestled in a storybook setting! You enter through a beautiful speak-easy medieval-style door flanked by gas lanterns. The foyer opens onto the living room with a wood-burning stone fireplace. The chef's kitchen is well appointed with Dacor appliances: gas range, warming drawer, and even a built-inexpresso machine! The dining area is spacious enough to entertain lots of friends and family! The large primary en-suite is on the main level and boasts another gas log stone fireplace. The luxurious bath features an oversized tile shower with double shower heads, double vanity, and a walk-in closet. The screened porch runs along the entire backside and overlooks a noisy babbling brook. Relax in the hammock inside the gazebo. It's a perfect place to read, take nap, or just enjoy the sounds of nature! The fire pit by the stream is another place to enjoy conversations, roast marshmallows and sip tasty beverages! The upper level has a wet bar with two wine/beverage coolers. This large space can be used as a family room, exercise room, playroom, large office, or space for overflow guests. And, yes, there is another fireplace! A guest bedroom en-suite, a full bath, and another guest bedroom are also located on the second floor. A stand-alone 2 car garage has an unfinished flex space above. This home has so much charm with high-end finishes, beautiful doors, level entry, and close to all of the Sapphire amenities. Furniture negotiable. New Listing!
Additional Information
- County
- Jackson
- Area
- Sapphire Valley
- Subdivision
- Holly Forest
- HOA
- Yes
- Acreage Features
- Level, Sloped, Wooded
- Appliances
- Dryer, Dishwasher, Exhaust Fan, Disposal, Gas Oven, Microwave, Refrigerator, Wine Cooler, Warming Drawer, Washer
- Exterior Finish
- Frame, Stone, Wood Siding
- Basement Description
- Crawl Space, Encapsulated
- Sewer/Septic
- Septic Tank
- Financing Options
- Cash, Conventional
- Interior Features
- Breakfast Area, Ceiling Fans, Vaulted/Cathedral Ceilings, Wine Cellar, Walk-In Closet(s), Wired Audio
- Exterior Features
- Fire Pit, Garden
- Fireplace Description
- Gas Log, Gas Starter, Living Room, Master Bedroom, Outside, Stone, Wood Burning
- Flooring
- Tile, Wood
- Heating
- Central, Electric, Heat Pump, Zoned
- Cooling
- Central Air, Electric, Heat Pump, Zoned
- Roof
- Shingle
Mortgage Calculator
Listing courtesy of LANDMARK REALTY GROUP, LLC - FA. 8287430510
Selling Office: LANDMARK REALTY GROUP, LLC - FA.