Share this with your friends


(828) 347-9055
Real Estate Company
5 Springs Way, Sapphire, NC 28774
- $700,000
- 3
- BD
- 3
- BA




- Sold Price
- $700,000
- List Price
- $739,000
- Status
- CLOSED
- MLS#
- 102418
- Bedrooms
- 3
- Bathrooms
- 3
- Full Baths
- 3
- Parcel Size
- 0.76
- Style
- Log
- Year Built
- 2002
- Days on Market
- 362
Property Description
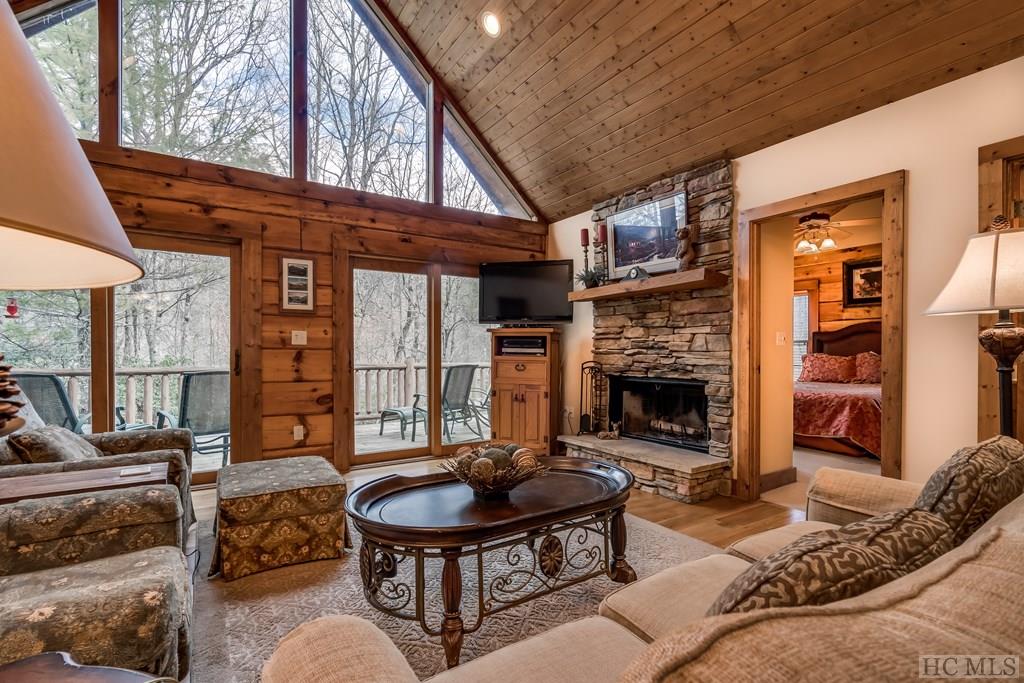
This adorable cabin is new to our market! It's located in the back of this small, very well maintained Mountain Club community. This is a single family residence and not a fractional ownership. It has a circular flat driveway for easy entry. The rocking chair front porch welcomes you to this truly mountain home with log siding. Upon entering,you will feel the immediate warmth from the solid wood floors, cathedral ceiling, and stone wood burning fireplace. This open floor plan boasts living and dining areas and a fully equipped kitchen with a breakfast bar 'peninsula'. The living room opens out onto a large open deck overlooking the flat yard and woods. The primary en-suite is located on the main level, in addition to a guest bedroom, with adjoining full bathon, on the other side of the living room. Send the kids down to the lower family room to watch TV or play. The family room is, also, set up with bunk beds for more sleeping quarters and opens to a covered patio. There is another en-suite guest bedroom, a small den laundry room and an owner's closet. Sapphire Valley amenities are included with home ownership and short term rentals are allowed! This property is located within a very short drive to surrounding restaurants. Cashiers is only a couple of miles away and offers even more restaurant choices and lots of local shops to peruse and enjoy.
Additional Information
- County
- Jackson
- Area
- Sapphire Valley
- Subdivision
- Mountain Club
- HOA
- Yes
- Acreage Features
- Level, Partially Cleared, Wooded
- Appliances
- Dryer, Dishwasher, Electric Oven, Disposal, Microwave, Refrigerator, Washer
- Exterior Finish
- Log
- Basement Description
- Exterior Entry, Full, Finished, Heated, Interior Entry, Walkout
- Sewer/Septic
- Private Sewer
- Financing Options
- Cash, Conventional
- Interior Features
- Breakfast Area, Ceiling Fans, Vaulted/Cathedral Ceilings, Garden Tub/Roman Tub, Vaulted/Cathedral Ceilings, Walk-In Closet(s)
- Exterior Features
- Garden, Satellite Dish
- Fireplace Description
- Living Room, Stone, Wood Burning
- Flooring
- Carpet, Tile, Wood
- Heating
- Central, Electric, Heat Pump
- Cooling
- Central Air, Electric, Heat Pump
- Roof
- Shingle
Mortgage Calculator
Listing courtesy of LANDMARK REALTY GROUP, LLC - FA. 8287430510
Selling Office: SAPPHIRE VALLEY REAL ESTATE.