12 Club Dr, Sapphire, NC 28774
- $1,525,000
- 3
- BD
- 4
- BA




- Sold Price
- $1,525,000
- List Price
- $1,545,000
- Status
- CLOSED
- MLS#
- 102352
- Bedrooms
- 3
- Bathrooms
- 4
- Full Baths
- 3
- Half Baths
- 1
- Parcel Size
- 0.62
- Year Built
- 2004
- Days on Market
- 54
Property Description
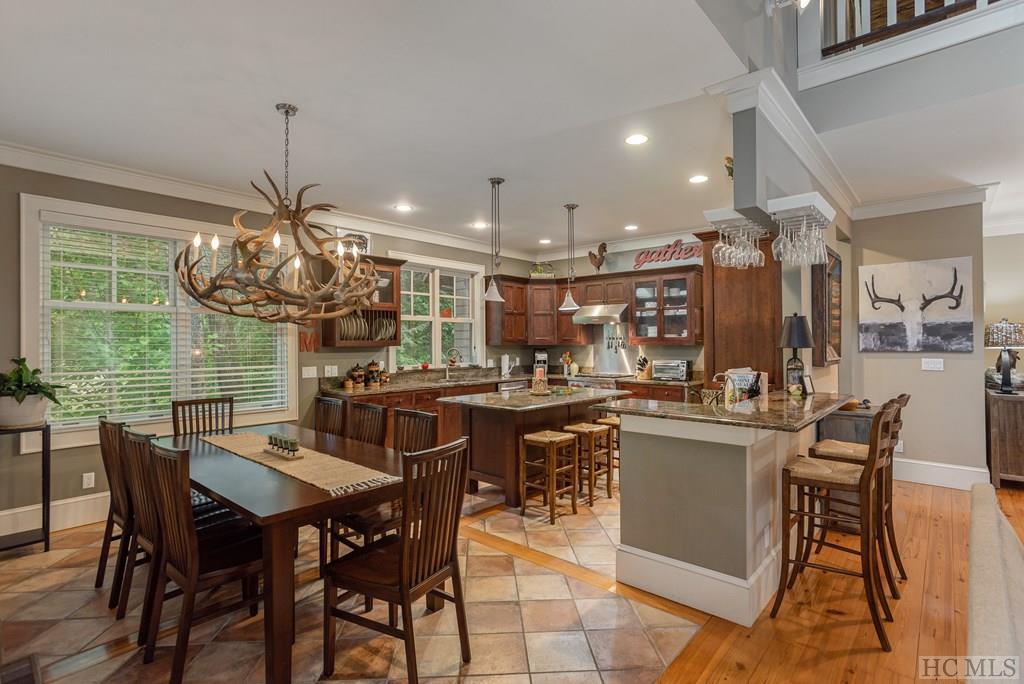
Beautiful lake views from this custom 3 bed, 3.5 bath lakefront gem in Burlingame with your own dock. Take a sunset pontoon boat ride on private Lake Soquilla. Large back porch and deck complete with dome wood ceiling and stone fireplace to enjoy the cool mountain air. Ipe decks for maintenance free decking. Large useable yard, fully fenced. Chef's dream kitchen complete with high end appliances and large pantry. 2 car garage with lots of storage and upgraded floor, Private gate for entry at driveway. Open floor plan with soaring 150+ year old mushroom wood ceiling and 100+ year old wood beams . primary bedroom has finished out walk in closet, elegant bath and lake views. In addition to guest rooms upstairs, there is a bonus space perfect for study and/or bunk room, endless possibilities. All guest rooms are ensuite and perfect for friends and family. Homes exterior was recently painted. Fully fenced. This home has everything you need and more for a perfect mountain retreat.
Additional Information
- County
- Transylvania
- Area
- Sapphire
- Subdivision
- Burlingame
- HOA
- Yes
- Acreage Features
- Level, Sloped
- Appliances
- Dryer, Dishwasher, Exhaust Fan, Gas Oven, Microwave, Refrigerator, Washer
- Exterior Finish
- Wood Siding
- Basement Description
- Crawl Space
- Sewer/Septic
- Private Sewer
- Financing Options
- Cash, Conventional
- Interior Features
- Breakfast Area, Ceiling Fans, Kitchen Island, Pantry, Vaulted/Cathedral Ceilings, Walk-In Closet(s)
- Exterior Features
- Dock, Barbecue
- Fireplace Description
- Living Room, Outside, Wood Burning
- Flooring
- Tile, Wood
- Heating
- Central, Electric, Heat Pump
- Cooling
- Central Air, Electric, Heat Pump
- Roof
- Shingle
Mortgage Calculator
Listing courtesy of SILVER CREEK REAL ESTATE GROUP, INC.. 8287431999
Selling Office: Berkshire Hathaway HomeServices Meadows Mountain Realty - CA.