2767 Upper Whitewater, Sapphire, NC 28774
- $930,000
- 3
- BD
- 4
- BA






- Sold Price
- $930,000
- List Price
- $989,000
- Status
- CLOSED
- MLS#
- 102319
- Bedrooms
- 3
- Bathrooms
- 4
- Full Baths
- 4
- Parcel Size
- 0.88
- Style
- Craftsman
- Year Built
- 2005
- Days on Market
- 90
Property Description
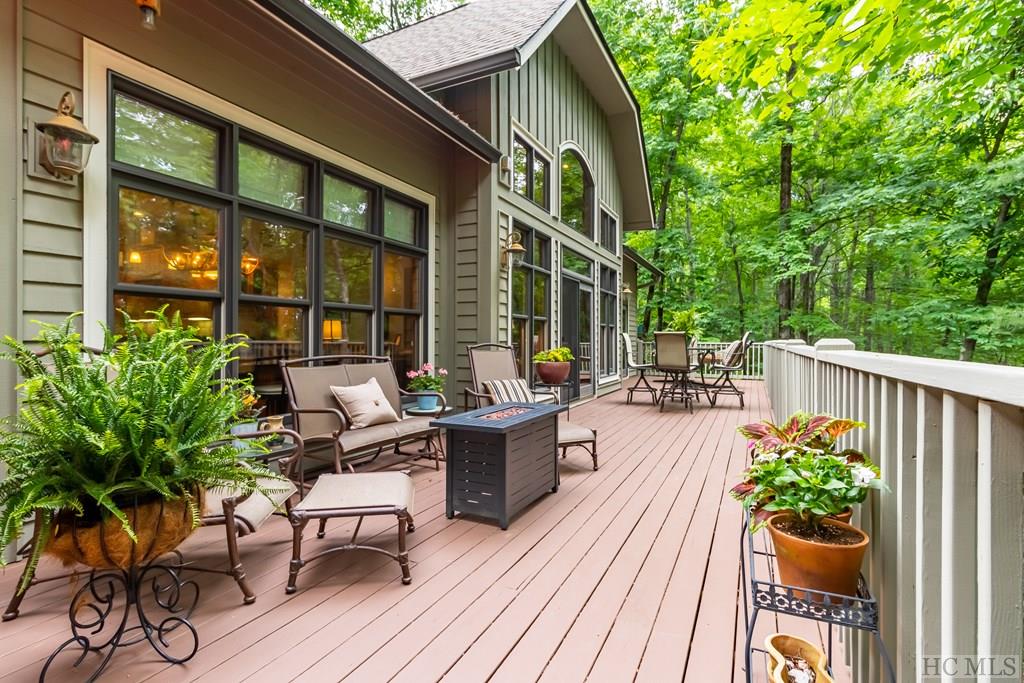

A wonderful ‘seasonal' or year-round fully furnished family home in the heart of Sapphire Valley! Lots of curb appeal as you approach this home with a flat driveway off the street. The detached two-car garage has a covered breezeway to the rocking chair front porch. Fresh paint lightens up the living room with cathedral ceilings, a stone surround fireplace flanked by built-ins, big clerestory windows. It opens to the large deck overlooking a very private wooded backyard. The spacious kitchen features granite countertops, a gas range, stainless appliances, and a breakfast bar. A split bedroom plan affords privacy for the en-suite primary bedroom, complete with a fireplace, which opens to the deck and has a luxurious bath and a walk-in closet. The main level guest bedroom also opens onto the deck. The lower level has a family room, guest bedroom, and a bonus room (currently used as a bunk room). Spend a glorious night curled up on the sleeping porch bed! Other extraordinary features: whole house de-humidifier, encapsulated basement, alarm system, wine cooler, wired sound system. Even the golf cart, canoe and kayak convey with the sale of this custom-built, very well-maintained home! Whisper Lake has fiber optics and its own private lake for homeowners to enjoy canoeing, kayaking & fishing – in addition to the Sapphire Valley amenities! Turnkey & in move-in condition! Short-term rentals are allowed! Closing must be after 8/31. Adjoining lot #123 (MLS #102318) is also available at $34k - purchase for buffer & added privacy!
Additional Information
- County
- Transylvania
- Area
- Sapphire Valley
- Subdivision
- Whisper Lake
- HOA
- Yes
- Acreage Features
- Level, Sloped, Wooded
- Appliances
- Dryer, Dishwasher, Exhaust Fan, Disposal, Gas Oven, Microwave, Refrigerator, Wine Cooler, Washer
- Exterior Finish
- Frame, Wood Siding
- Basement Description
- Encapsulated, Finished, Heated, Interior Entry, Walkout
- Sewer/Septic
- Septic Tank
- Financing Options
- Cash, Conventional
- Interior Features
- Breakfast Area, Ceiling Fans, Vaulted/Cathedral Ceilings, Garden Tub/Roman Tub, Wine Cellar, Walk-In Closet(s), Wired Audio
- Exterior Features
- Garden
- Fireplace Description
- Gas Log, Gas Starter, Living Room, Master Bedroom, Wood Burning
- Flooring
- Carpet, Tile, Wood
- Heating
- Natural Gas, Zoned
- Cooling
- Central Air, Electric, Humidity Control, Zoned
- Roof
- Metal, Shingle
Mortgage Calculator
Listing courtesy of LANDMARK REALTY GROUP, LLC - FA. 8287430510
Selling Office: Berkshire Hathaway HomeServices Meadows Mountain Realty - HF.