188 Chinquapin Ct, Sapphire, NC 28774
- $925,000
- 3
- BD
- 4
- BA




- Sold Price
- $925,000
- List Price
- $949,000
- Status
- CLOSED
- MLS#
- 102147
- Bedrooms
- 3
- Bathrooms
- 4
- Full Baths
- 3
- Half Baths
- 1
- Parcel Size
- 1.43
- Year Built
- 2003
- Days on Market
- 22
Property Description
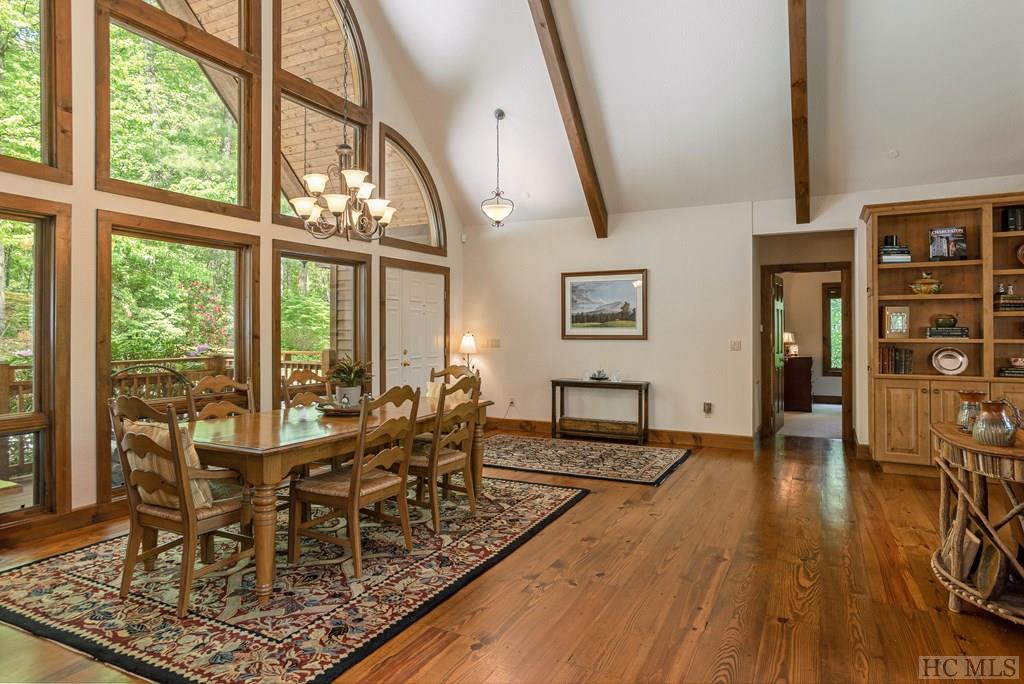
All one level living in this spacious 3 bedroom, 3.5 bath home, plus another bonus room and office! Beautiful setting overlooking the public Sapphire National Golf Course, pond and mountain backdrop. The inviting covered front porch leads you into the spacious and open great room with cathedral ceilings and a stacked stone fireplace, with gas starter. Gorgeous kitchen with a formal dining area, breakfast bar and an additional eat-in kitchen area as well. Split floor plan with the primary bedroom on one end of the home with screened porch, large bathroom with separate shower and jetted tub. Down the hall on the other side of the kitchen you will find two more bedrooms with private baths, another bonus room, a half bath, an office, full laundry room with sink and a den with a gas fireplace. Located at the end of a cul-de-sac, in the heart of Sapphire Valley, close to restaurants, shopping and the grocery store. Situated on a 1.43 acre lot with a 2 car garage and plenty of parking space, this home was made for entertaining! Ownership comes with Sapphire Valley Resort amenities including golf, tennis, indoor/outdoor swimming pools, track/playground, fitness center, community center, zip line, ski slope, and access to Lake Fairfield, which offers a swimming area, walking trail and boat rentals. Being sold fully furnished and home has fiber internet and an alarm system already in place. Come see all that this home has to offer!
Additional Information
- County
- Jackson
- Area
- Sapphire Valley
- Subdivision
- Holly Forest
- HOA
- Yes
- Acreage Features
- Level, Partially Cleared, Sloped
- Appliances
- Built-In Oven, Dryer, Dishwasher, Freezer, Disposal, Ice Maker, Microwave, Propane Cooktop, Refrigerator, Washer
- Exterior Finish
- Frame, Wood Siding
- Basement Description
- Crawl Space
- Sewer/Septic
- Septic Tank
- Financing Options
- Cash, Conventional
- Interior Features
- Breakfast Area, Kitchen Island
- Fireplace Description
- Den, Gas Log, Gas Starter, Living Room, Stone, Wood Burning
- Flooring
- Carpet, Tile, Wood
- Heating
- Central, Natural Gas
- Cooling
- Central Air, Electric
- Roof
- Shingle
Mortgage Calculator
Listing courtesy of SILVER CREEK REAL ESTATE GROUP, INC.. 8287431999
Selling Office: Berkshire Hathaway HomeServices Meadows Mountain Realty - HF.